
Address
1 Squires Meadow Court, Simpsonville, SC
Price
$ 749,900
Property Attributes
- MLS#1601682
- TypeSingle Family
- Listing Status Active
- CountyGREENVILLE
- CitySimpsonville
- Area032
- NeighborhoodStonehaven
- Zip29681
- StyleTraditional
- Year Built1994
- Taxes$ 2625
- Price$ 749,900
- Bedrooms4
- Full Bathrooms2
- Half Bathrooms1
- Sqr Footage3149
Data Source:
Greater Greenville MLS (GGMLS)
Property Description
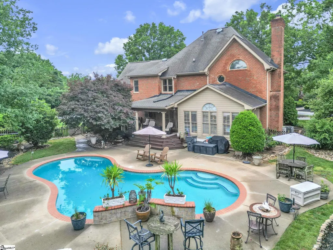
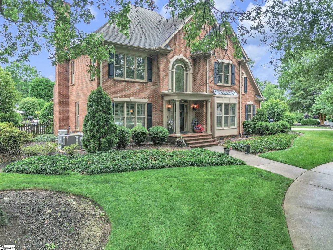
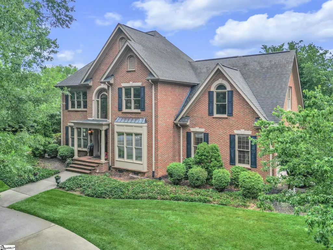
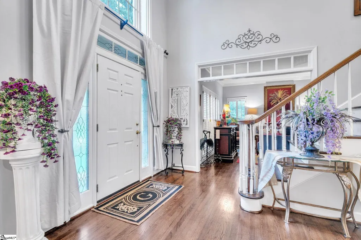
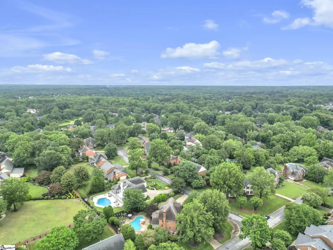
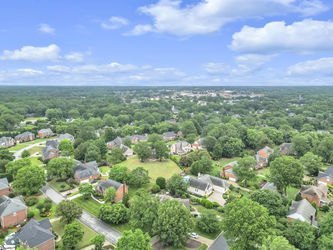
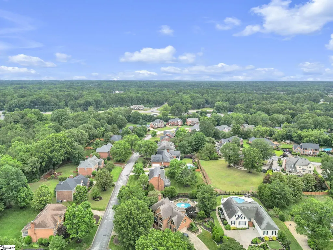
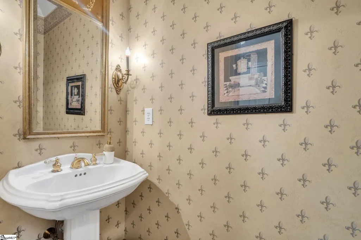
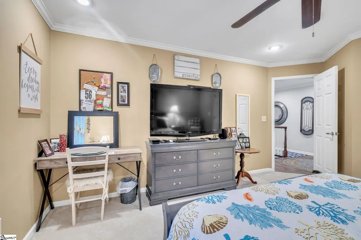
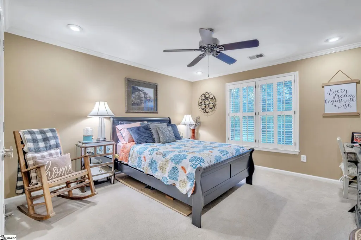
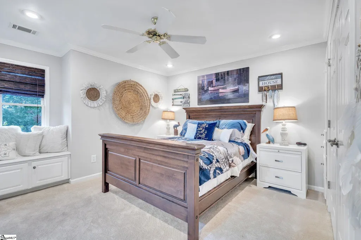
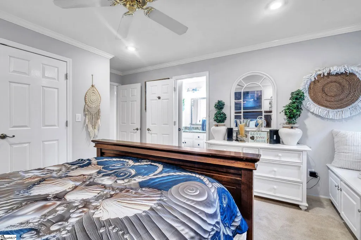
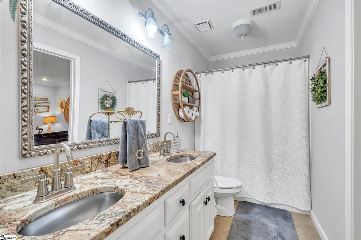
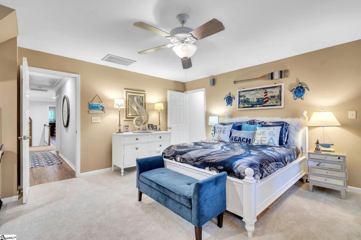
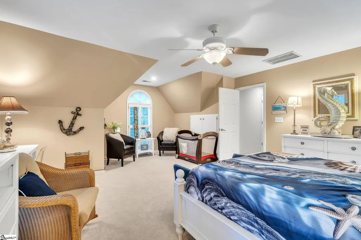
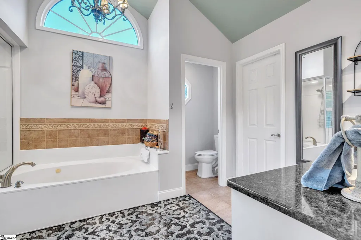
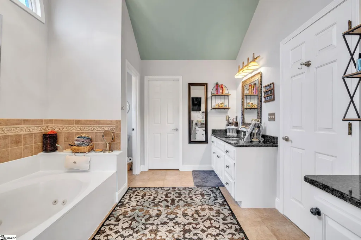
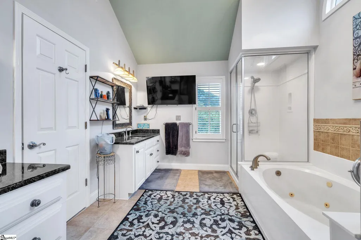
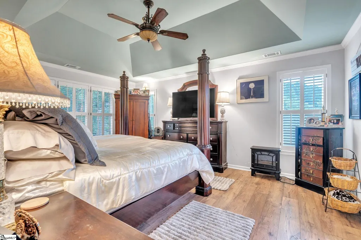
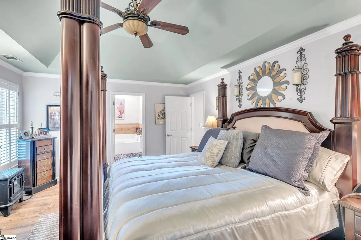
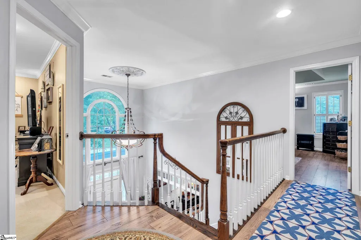
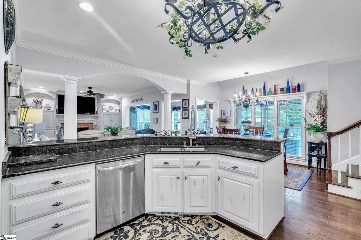
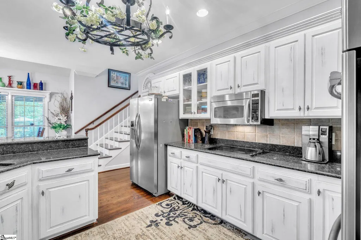
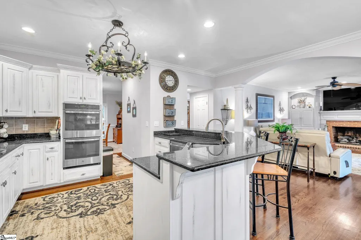
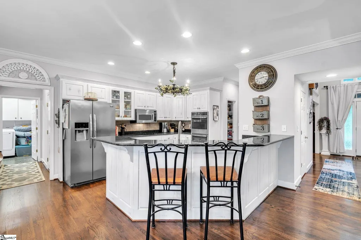
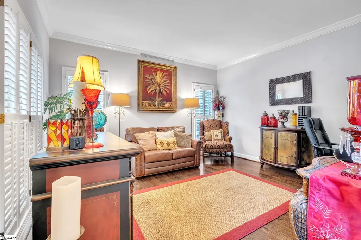
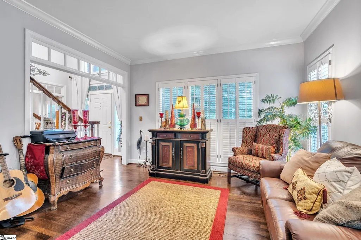
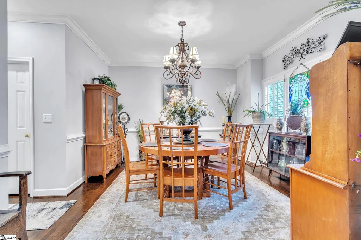
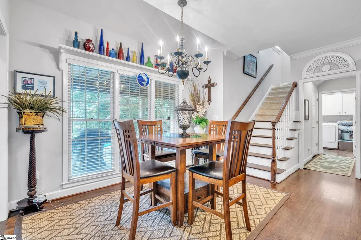
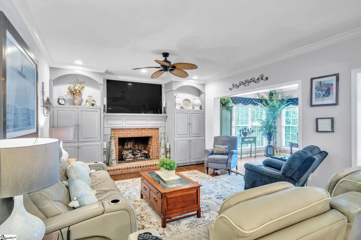
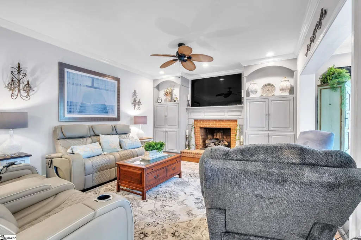
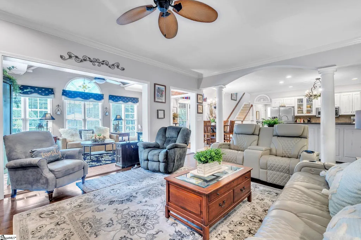
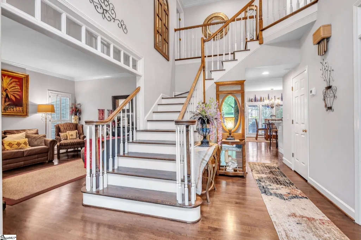
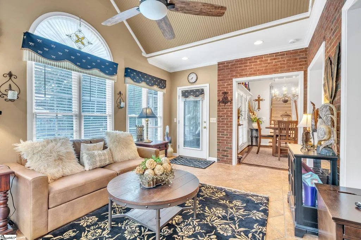
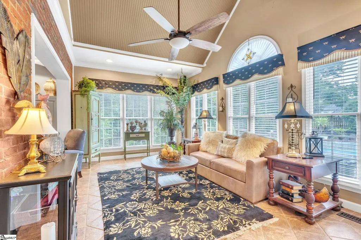
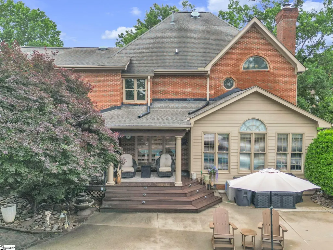
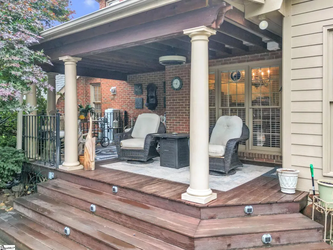
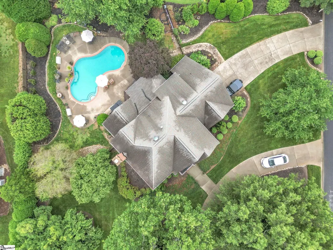
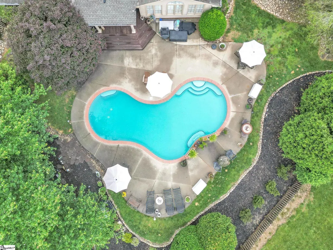
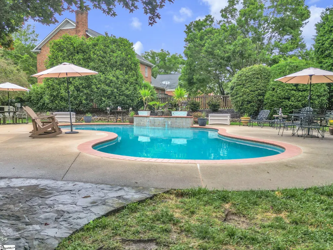
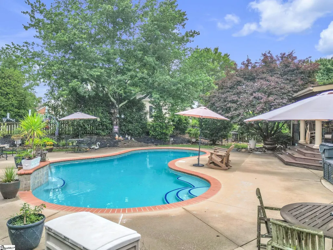
New Price. New Opportunity. Same Exceptional Home. Now offered at an improved price, 1 Squires Meadow Court delivers luxury, comfort, and incredible value in one of Simpsonville's most desirable communities. A stunning blend of elegance, comfort, and resort-style living in one of Simpsonville’s most desirable locations. Tucked away on a quiet cul-de-sac, this beautifully maintained home offers the perfect combination of upscale finishes, functional living space, and outdoor luxury. Step inside to discover an inviting open-concept floor plan filled with natural light, stylish details, and thoughtfully designed living areas ideal for both everyday living and entertaining. The spacious kitchen serves as the heart of the home, featuring ample cabinetry, generous counter space, and seamless flow into the main living and dining areas. The primary suite offers a private retreat with a spa-like feel, while additional bedrooms provide flexibility for guests, family, or a home office. Every space has been carefully designed to feel warm, welcoming, and move-in ready. Outside is where this property truly shines. The backyard is a private oasis complete with a luxury gunite pool, creating the ultimate setting for summer gatherings, relaxing evenings, and unforgettable entertaining. With a beautifully maintained outdoor living space and room to unwind, this home delivers the lifestyle buyers are looking for. Conveniently located near shopping, dining, top-rated schools, and major highways, 1 Squires Meadow Court offers refined living in the heart of Simpsonville. This is more than just a home — it’s your own private retreat. Lovingly maintained by the current owners as their family home, they are now empty nesters and downsizing, creating a rare opportunity for the next owner to enjoy everything this special property has to offer.
| Elementary School | Middle School | High School |
|---|---|---|
| Monarch Elementary School | Mauldin Middle School | Mauldin High School |
| Price History | |
|---|---|
| 8/22/2026 | Listed $749,900 |
General Features
| Sewer | Public Sewer |
|---|---|
| Heating | Natural Gas |
| Cooling | Central Air,Electric |
| Utilities | Cable Available |
| Roof | Architectural |
| Appliances | Cooktop,Dishwasher,Disposal,Electric Cooktop,Electric Oven,Microwave,Tankless Water Heater |
| HOA Fee | 750 |
| Garage Spaces | 2 |
| Gas Y/N | Piedmont Natural Gas |
| Association Fee Includes | Pool,Recreation Facilities,Street Lights,Restrictive Covenants |
| Patio/Porch Features | Porch,Rear Porch |
| Architectural Style | Traditional |
| Pool Features | In Ground |
| Security Features | Smoke Detector(s) |
| Construction Materials | Brick Veneer |
| Year Built | 1994 |
| Stories Count | 2 |
| Topography | Level |
| Levels | Two |
| Property Subtype | Single Family Residence |
| Tax Year | 2025 |
| Community Features | Clubhouse,Common Areas,Fitness Center |
| Accessibility | Attic Stairs Disappearing |
| Assoc Fee Paid Per | Annually |
| County | Greenville |
| New Construction | No |
| Property Type | Residential |
| HOA | Yes |
| Attached Garage | Yes |
| Subdivision Name | Stonehaven |
| Garage Y/N | Yes |
| Full Baths | 2 |
| Status | Active |
| Directions | From I-385S,take Woodruff Road towards Five Forks. Right On Cooper Dairy. Right on English Oak. House on the corner of English Oak and Squires Meadow Court |
| High School | Mauldin |
| City | Simpsonville |
| Disclosures | Seller Disclosure |
| Senior Community Y/N | No |
| MLS Area | 032 |
| Carport Y/N | No |
| Spa Features | Bath |
| Elementary School | Monarch |
| Tax Annual Amount | 2625 |
| Middle/Junior High School | Mauldin |
| Property Condition | 31-50 |
| Lease Considered Y/N | No |
| Virtual Tour | https://listings.n7th.com/sites/rvwnllpl/unbranded |
| Building Area Units | Square Feet |
| Living Area Units | Square Feet |
| Standard Status | Active |
Interior Features
| Interior Amenities | 2 Story Foyer,2nd Stair Case,High Ceilings,Ceiling Fan(s),Vaulted Ceiling(s),Ceiling Smooth,Granite Counters,Walk-In Closet(s) |
|---|---|
| Basement | None |
| Flooring | Carpet,Ceramic Tile,Wood,Laminate |
| Total Fireplaces | 1 |
| Fireplace Features | Gas Log |
| Basement (Y/N) | No |
| Air Conditioning Y/N | Yes |
| Heating Y/N | Yes |
| Window Features | Tilt Out Windows,Vinyl/Aluminum Trim |
| Fireplace Y/N | Yes |
| Half Baths | 1 |
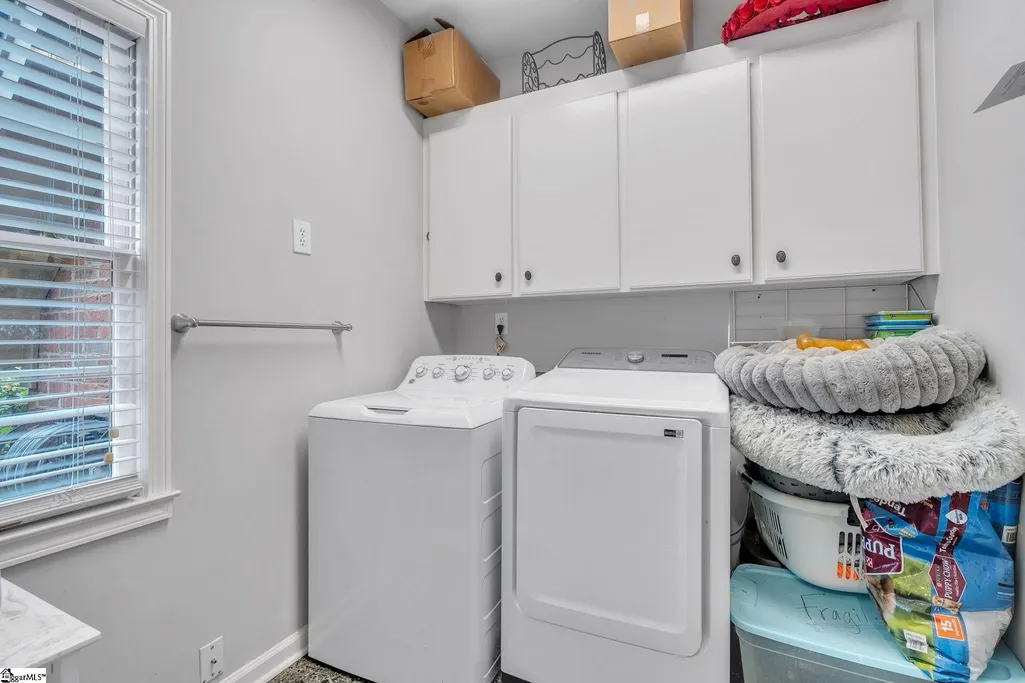
| Laundry Features | 1st Floor,Walk-in,Electric Dryer Hookup,Washer Hookup,Laundry Room |
| Total Bedrooms | 4 |
| Below Grade Finished Area Unit Type | Square Feet |
| Total Baths | 3 |
| Kitchen Area | 208 |
| Kitchen Length | 16 |
| Kitchen Width | 13 |
| Primary on Main | 208 |
| Second Bedroom Length | 13 |
| Second Bedroom Width | 16 |
| Bedroom 3 Area | 208 |
| Bedroom 3 Length | 13 |
| Bedroom 3 Width | 16 |
| Bedroom 4 Area | 336 |
| Bedroom 4 Length | 16 |
| Bedroom 4 Width | 21 |
| Dining Room Area | 13 |
| Dining Room Width | 18 |
| Living Room Area | 182 |
| Living Room Length | 13 |
| Living Room Width | 14 |
| Primary Bedroom Area | 234 |
| Primary Bedroom Length | 13 |
| Primary Bedroom Width | 18 |
| Dining Room Area | 234 |
| Bedroom 4 Level | Second |
| Bedroom 3 Level | Second |
| Second Bedroom Level | Second |
Exterior Features
| Exterior Amenities | Water Feature |
|---|---|
| Fencing | Fenced |
| Parking Features | Attached,Circular Driveway,Paved,Garage Door Opener,Side/Rear Entry |
| Lot Features | 1/2 - Acre,Corner Lot,Cul-De-Sac,Sprklr In Grnd-Full Yard |
| Water Source | Public |
| Total Parking | 2 |
| Foundation Details | Crawl Space |
| Spa | Yes |
| Lot Dimensions | 149 x 165 x 123 x 139 |
| Waterfront Y/N | No |
| Covered Spaces | 2 |
| Other Equipment | Dehumidifier |
| Horse Y/N | No |
Amenities
- Foreclosure
- Views
- Short Sale
- New Construction
- Adult 55+
- Lease To Own
- No HOA Fees
- Furnished
- Primary On Main
- Air Conditioning
- Seller Finance
- Green
- Fixer Upper
- Horse
- Golf
- Fireplace
- Deck
- Garage
- Basement
- Pool
Property vs Single Family Average in 29681
Price
Taxes
Year Built
Visits
 The data relating to real estate for sale on this web site comes in part from the Broker Reciprocity Program of Charleston Trident Association of REALTORS® -- All information deemed reliable but not guaranteed. All properties are subject to prior sale, change or withdrawal. Neither listing broker(s) or information provider(s) shall be responsible for any typographical errors, misinformation, misprints and shall be held totally harmless. Listing(s) information is provided for consumer's personal,
 Copyright © 2026 of the Coastal Carolinas Association of REALTORS® MLS. This information is deemed reliable, but not guaranteed. Neither the Coastal Carolinas Association of REALTORS®, nor the listing broker, nor their agents or subagents, are responsible for the accuracy of the information. The buyer is responsible for verifying all information. This information is provided by the Coastal Carolinas Association of REALTORS® for use by its members and is not intended for any other purpose. Broker ReciprocitySM information is provided exclusively for consumers' personal, non-commercial use and may not be used for any purpose other than to identify prospective properties consumers may be interested in purchasing.
This data is updated on a daily basis. Some properties which appear for sale on this web site may subsequently have sold and may no longer be available. September 11, 2026 12:12 AM UTC
Copyright © 2026 of the Coastal Carolinas Association of REALTORS® MLS. This information is deemed reliable, but not guaranteed. Neither the Coastal Carolinas Association of REALTORS®, nor the listing broker, nor their agents or subagents, are responsible for the accuracy of the information. The buyer is responsible for verifying all information. This information is provided by the Coastal Carolinas Association of REALTORS® for use by its members and is not intended for any other purpose. Broker ReciprocitySM information is provided exclusively for consumers' personal, non-commercial use and may not be used for any purpose other than to identify prospective properties consumers may be interested in purchasing.
This data is updated on a daily basis. Some properties which appear for sale on this web site may subsequently have sold and may no longer be available. September 11, 2026 12:12 AM UTC
 Information deemed reliable but not guaranteed.
Property information provided courtesy of the Internet Exchange Program of the Greenville Association of Realtors.
The information being provided is for consumers personal, non-commercial use and may not be used for any purpose other than to identify prospective properties consumers may be interested in purchasing.
Data is updated as of September 10, 2026 11:56 PM UTC
Information deemed reliable but not guaranteed.
Property information provided courtesy of the Internet Exchange Program of the Greenville Association of Realtors.
The information being provided is for consumers personal, non-commercial use and may not be used for any purpose other than to identify prospective properties consumers may be interested in purchasing.
Data is updated as of September 10, 2026 11:56 PM UTC
 The data relating to real estate for sale on this web site comes in part from the South Carolina - CML Consolidated Multiple Listings. Real estate listings held by brokerage firms other than JPAR® - Magnolia Group are marked with the IDX logo.
All information deemed reliable but not guaranteed and should be independently verified. All properties are subject to prior sale, change or withdrawal. Neither listing broker(s) nor JPAR® - Magnolia Group shall be responsible for any typographical errors,
The data relating to real estate for sale on this web site comes in part from the South Carolina - CML Consolidated Multiple Listings. Real estate listings held by brokerage firms other than JPAR® - Magnolia Group are marked with the IDX logo.
All information deemed reliable but not guaranteed and should be independently verified. All properties are subject to prior sale, change or withdrawal. Neither listing broker(s) nor JPAR® - Magnolia Group shall be responsible for any typographical errors,
