
Price Reduction
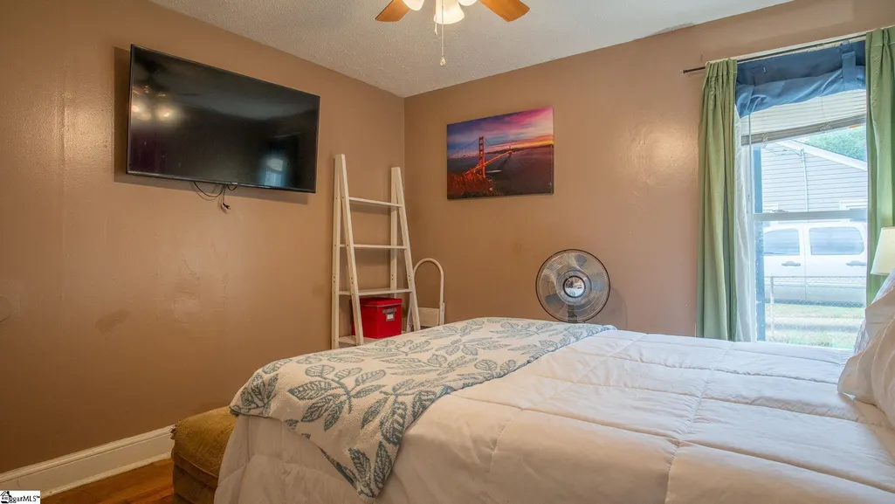
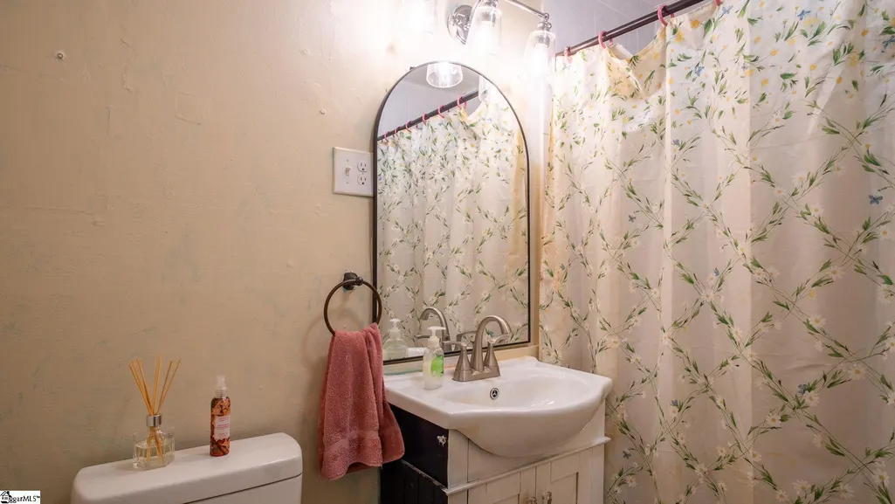
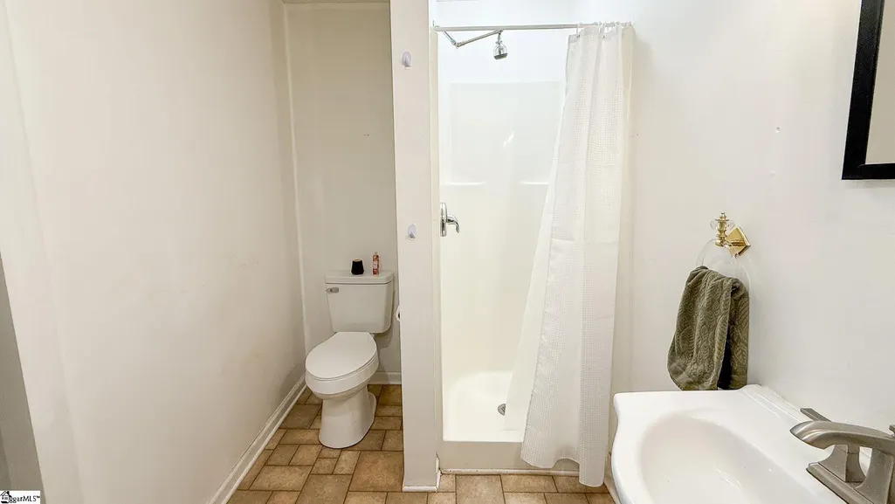
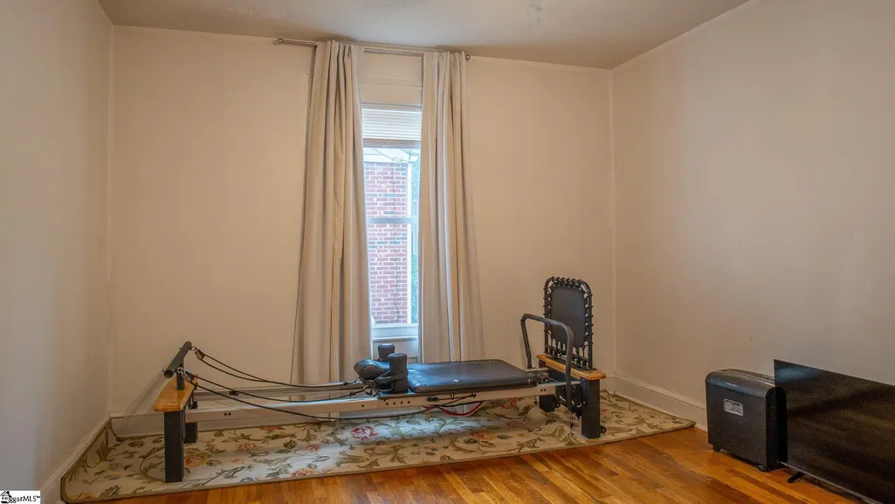
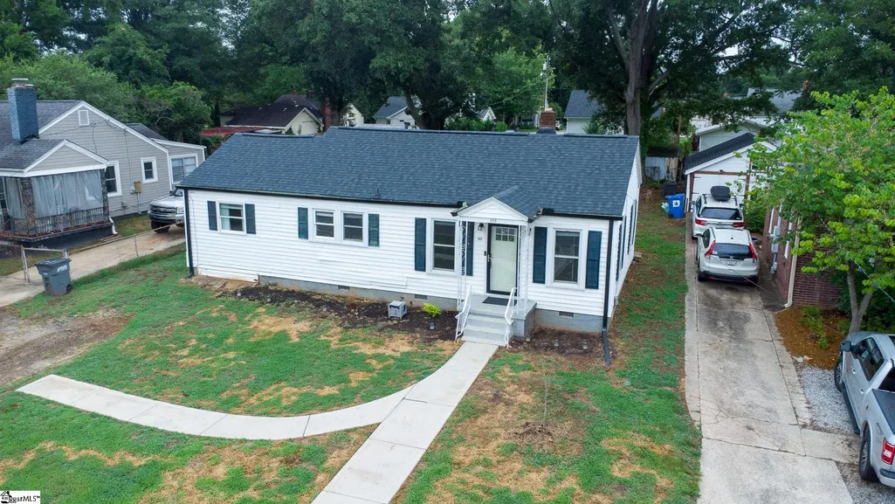
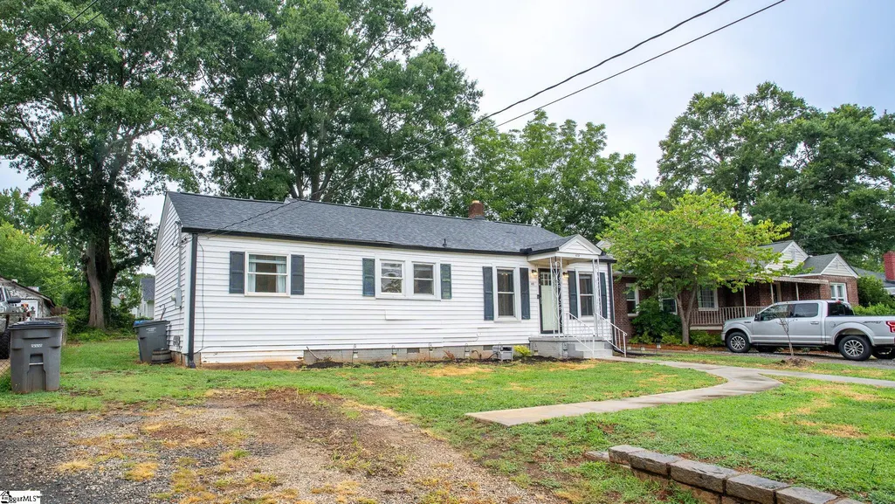
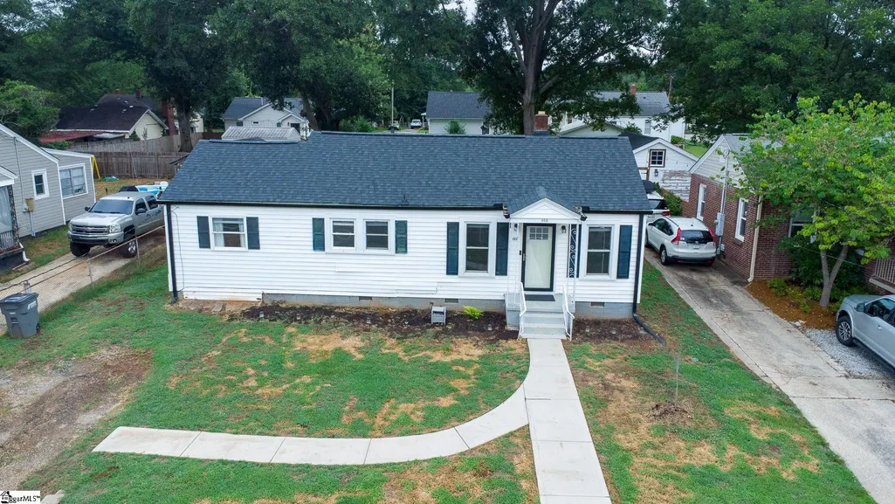
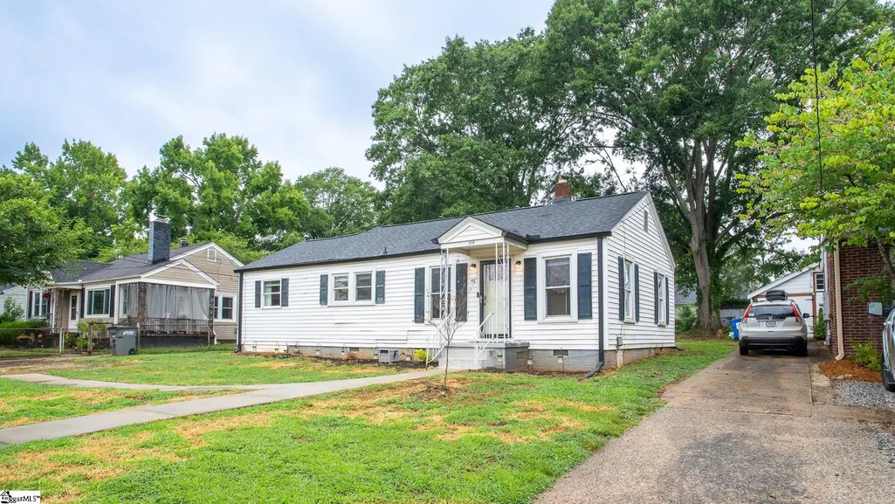
Address
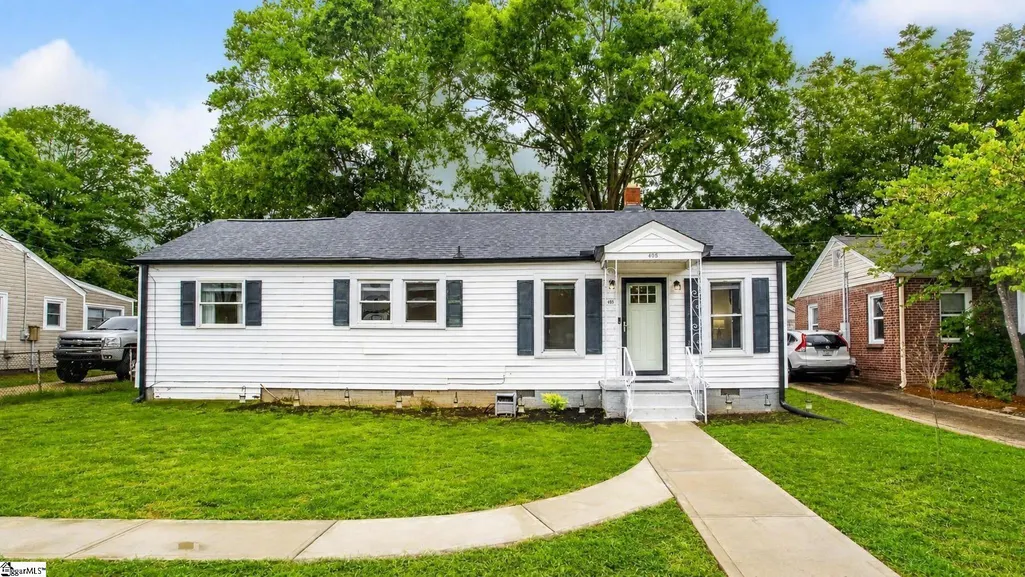
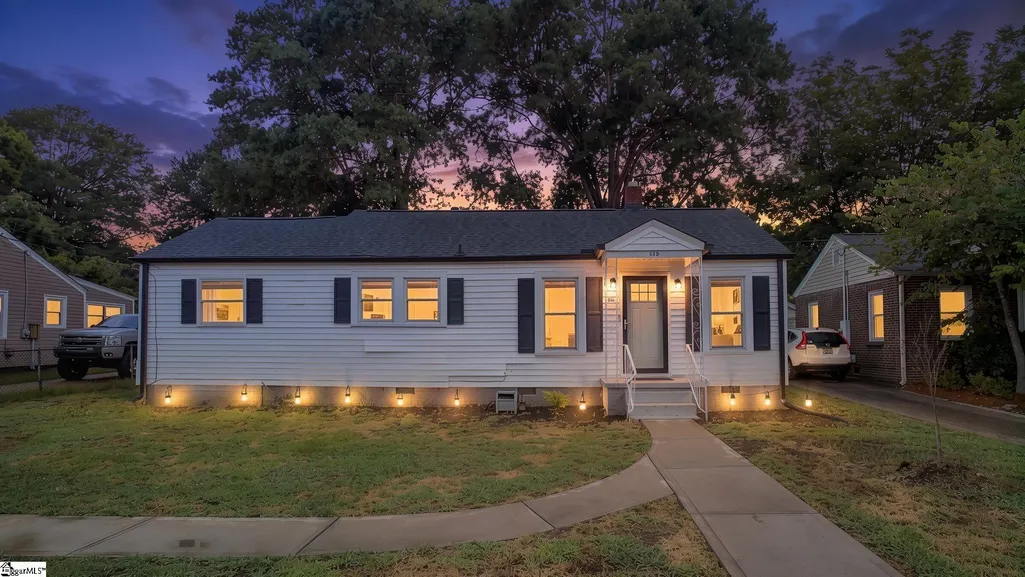
405 Perry Road, Greenville, SC
Price
$ 215,000
Property Attributes
- MLS#1599195
- TypeSingle Family
- Listing Status Active
- CountyGREENVILLE
- CityGreenville
- Area075
- NeighborhoodSan Souci Heights
- Zip29609
- StyleRanch
- Year Built1961
- Taxes$ 1750
- Price$ 215,000
- Bedrooms3
- Full Bathrooms2
- Half Bathrooms0
- Sqr Footage1081
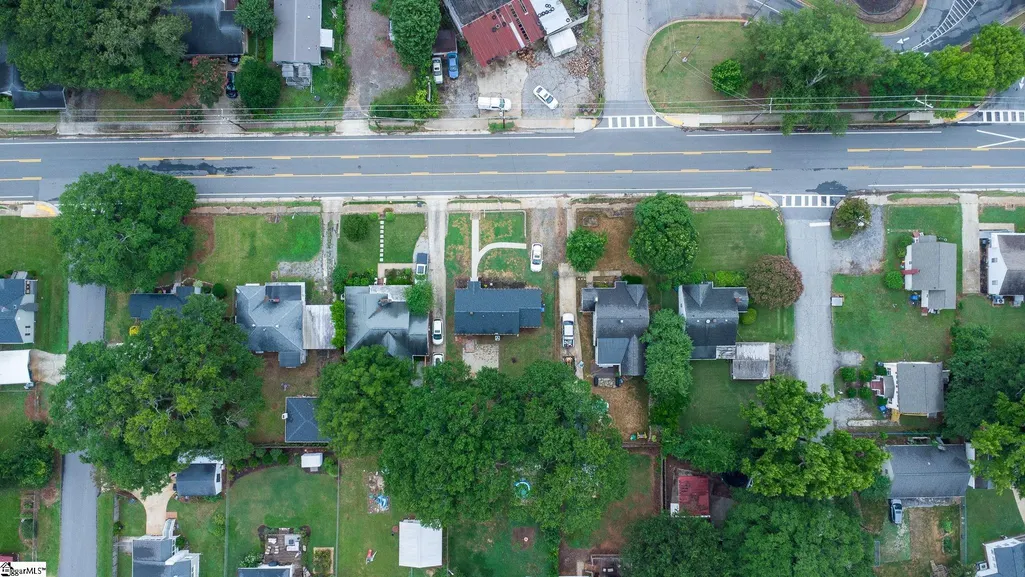
- Lot Size0.16 Acres
Data Source:
Greater Greenville MLS (GGMLS)
Property Description
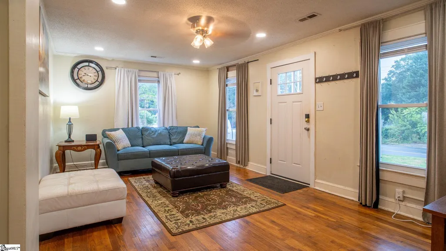
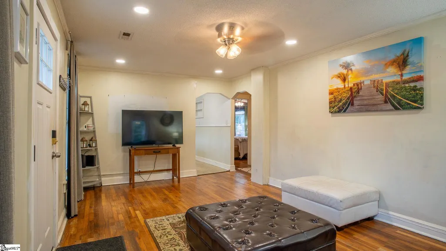
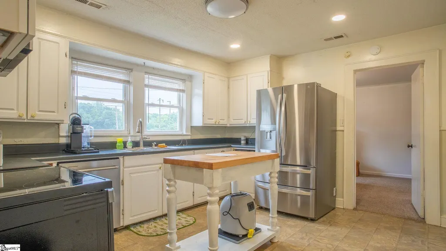
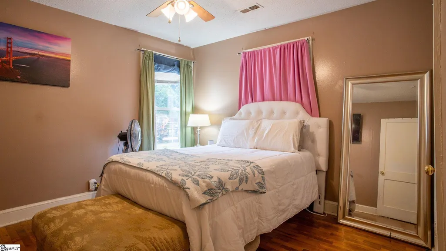
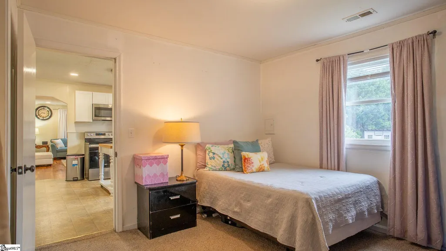
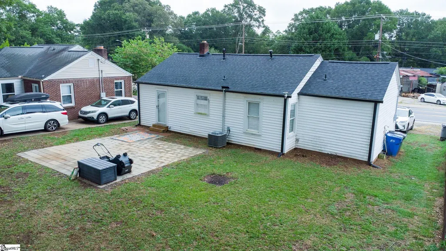
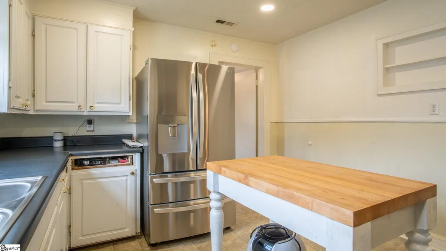
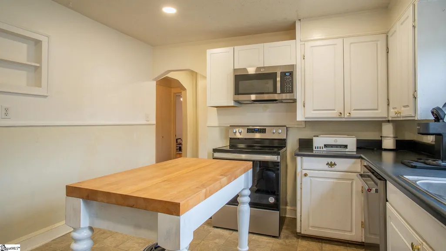
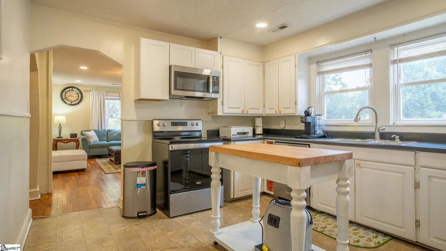
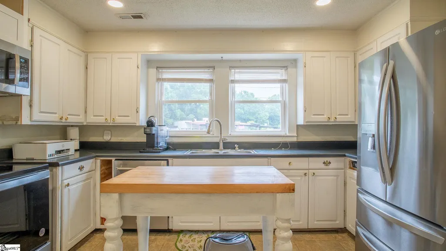
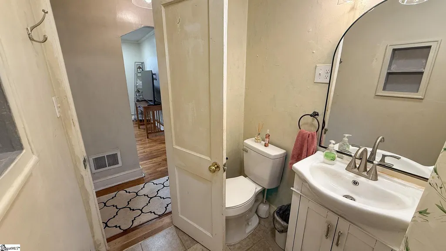
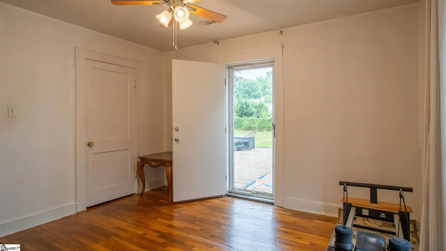
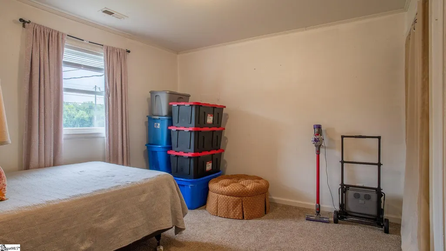
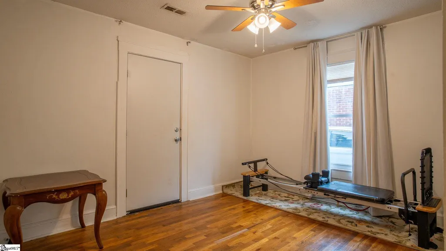
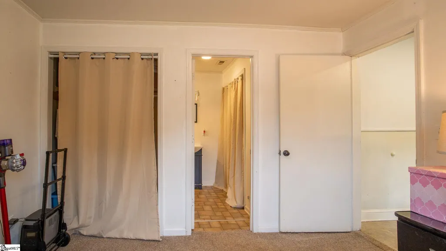
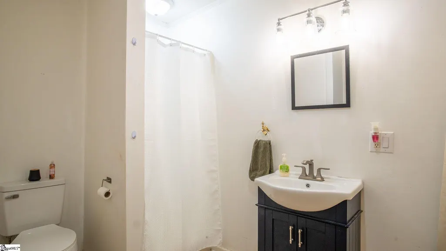
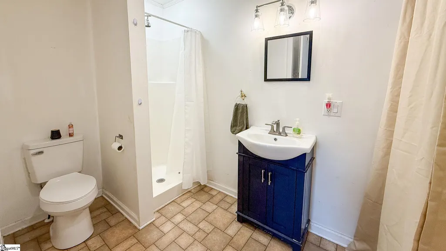
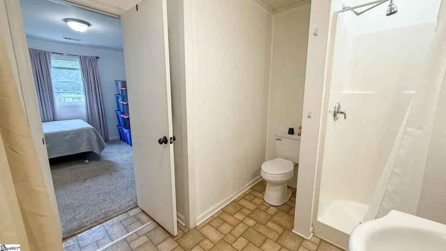
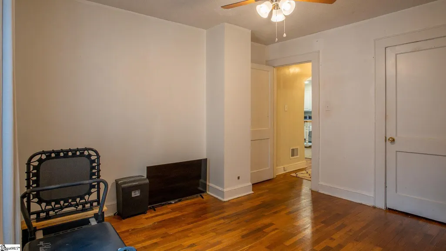
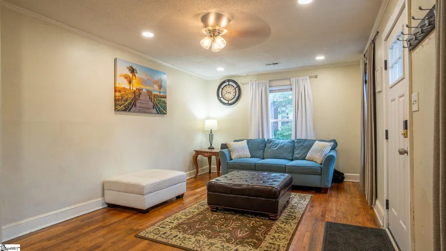
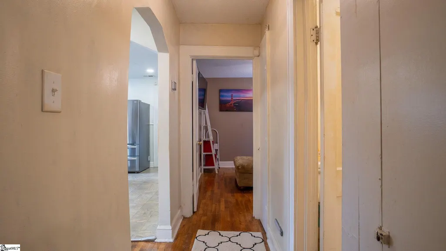
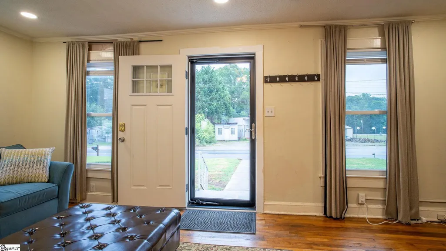
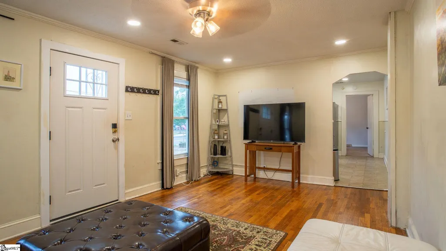
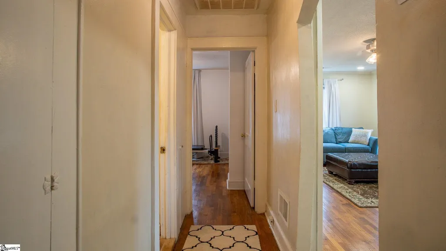
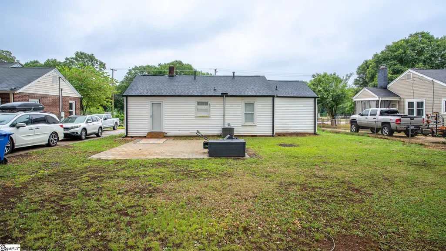
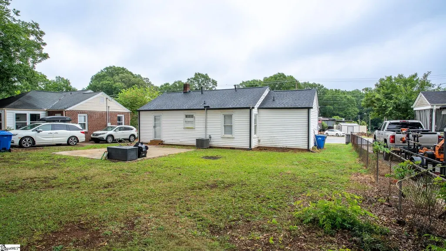
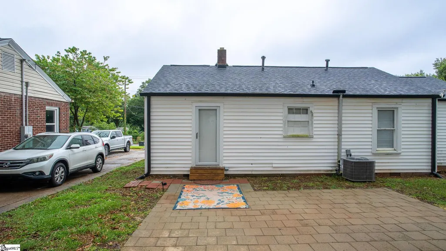
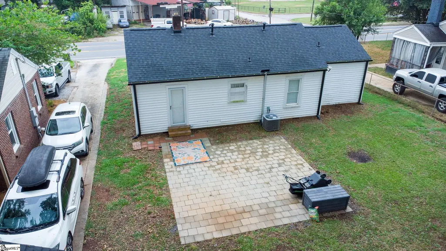
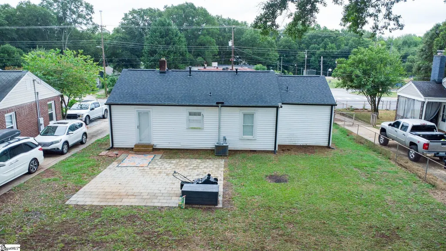
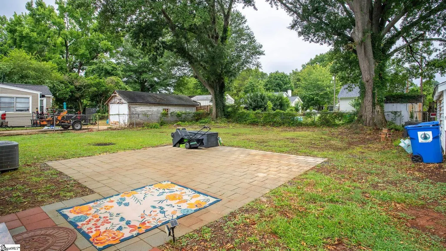
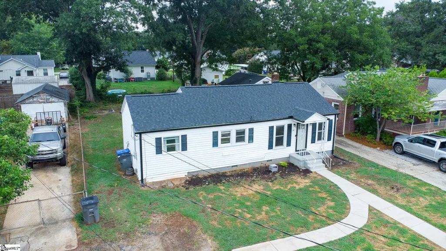
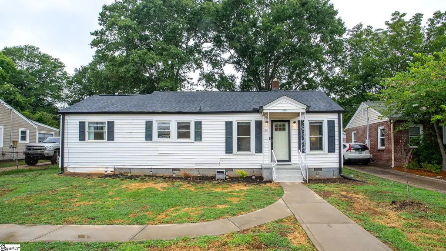
PRICE IMPROVEMENT! Where Greenville Character Meets an Active Lifestyle! Imagine a Saturday morning where your only decision is whether to grab your bike for a ride along the scenic Swamp Rabbit Trail or take a quick, sun-drenched stroll to the Swamp Rabbit Cafe & Grocery for fresh pastries. Welcome to 405 Perry Road—a home designed for those who want the perfect balance of a vibrant, connected neighborhood and a peaceful personal retreat. Step inside and immediately feel the warmth of the natural light bouncing off the beautiful, original hardwood floors. The spacious living room and kitchen—complete with modern appliances and abundant cabinet storage—make it effortless to host casual dinners with friends or prep your favorite weekly meals. Because the heavy lifting has already been done for you (including a newer roof, gutters, HVAC system, and updated wiring), you get to spend your weekends enjoying your home rather than working on it. Your favorite spot, however, might just be the backyard. With convenient indoor-outdoor access, you can transition seamlessly from your living room to a generous backyard that’s practically begging for summer BBQs, a vibrant dream garden, or space for pets to play. Tucked away in the charming San Souci area, you are just minutes from the arts and dining scene of the West End Arts District and the energy of downtown Greenville. With plenty of off-street parking and extra backyard storage for your outdoor gear, this 3-bedroom, 2-bathroom gem is ready to support your next chapter.
| Elementary School | Middle School | High School |
|---|---|---|
| Cherrydale Elementary School | Lakeview Middle School | Berea High School |
| Price History | |
|---|---|
| 7/30/2026 | Listed $225,000 |
| 8/27/2026 | 5$215,000 |
General Features
| Sewer | Public Sewer |
|---|---|
| Heating | Electric,Forced Air |
| Cooling | Electric |
| Utilities | Cable Available |
| Roof | Architectural |
| Appliances | Dishwasher,Range,Microwave,Electric Water Heater |
| Association Fee Includes | None |
| Patio/Porch Features | Patio,Front Porch |
| Architectural Style | Ranch |
| Security Features | Smoke Detector(s) |
| Construction Materials | Vinyl Siding |
| Year Built | 1961 |
| Stories Count | 1 |
| Topography | Level |
| Levels | One |
| Property Subtype | Single Family Residence |
| Tax Year | 2025 |
| Community Features | None |
| Accessibility | Attic Stairs Disappearing |
| County | Greenville |
| New Construction | No |
| Property Type | Residential |
| HOA | No |
| Attached Garage | No |
| Subdivision Name | San Souci Heights |
| Garage Y/N | No |
| Full Baths | 2 |
| Status | Active |
| Directions | Hwy 291N past Poinsett Hwy. Turn left onto Perry. House on right. |
| High School | Berea |
| City | Greenville |
| Disclosures | Seller Disclosure |
| Senior Community Y/N | No |
| MLS Area | 075 |
| Lot Size Units | Square Feet |
| Lot Size Square Feet | 6969.6 |
| Carport Y/N | No |
| Elementary School | Cherrydale |
| Tax Annual Amount | 1750.02 |
| Middle/Junior High School | Lakeview |
| Property Condition | 50+ |
| Lease Considered Y/N | No |
| Virtual Tour | https://pro-tech-inspections.aryeo.com/sites/rppwdwmz/unbranded |
| Building Area Units | Square Feet |
| Living Area Units | Square Feet |
| Standard Status | Active |
Interior Features
| Interior Amenities | Ceiling Fan(s),Ceiling Blown,Laminate Counters |
|---|---|
| Basement | None |
| Flooring | Ceramic Tile,Wood,Laminate |
| Fireplace Features | None |
| Basement (Y/N) | No |
| Air Conditioning Y/N | Yes |
| Heating Y/N | Yes |
| Fireplace Y/N | No |
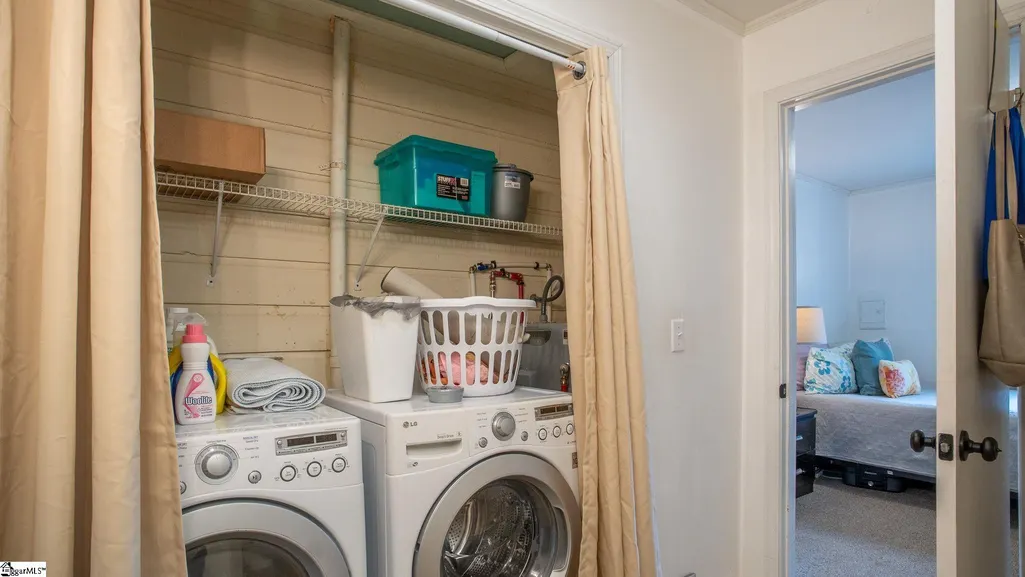
| Laundry Features | 1st Floor,Laundry Closet,Laundry Room |
| Total Bedrooms | 3 |
| Main Level Bedrooms | 3 |
| Main Level Bathrooms | 2 |
| Below Grade Finished Area Unit Type | Square Feet |
| Total Baths | 2 |
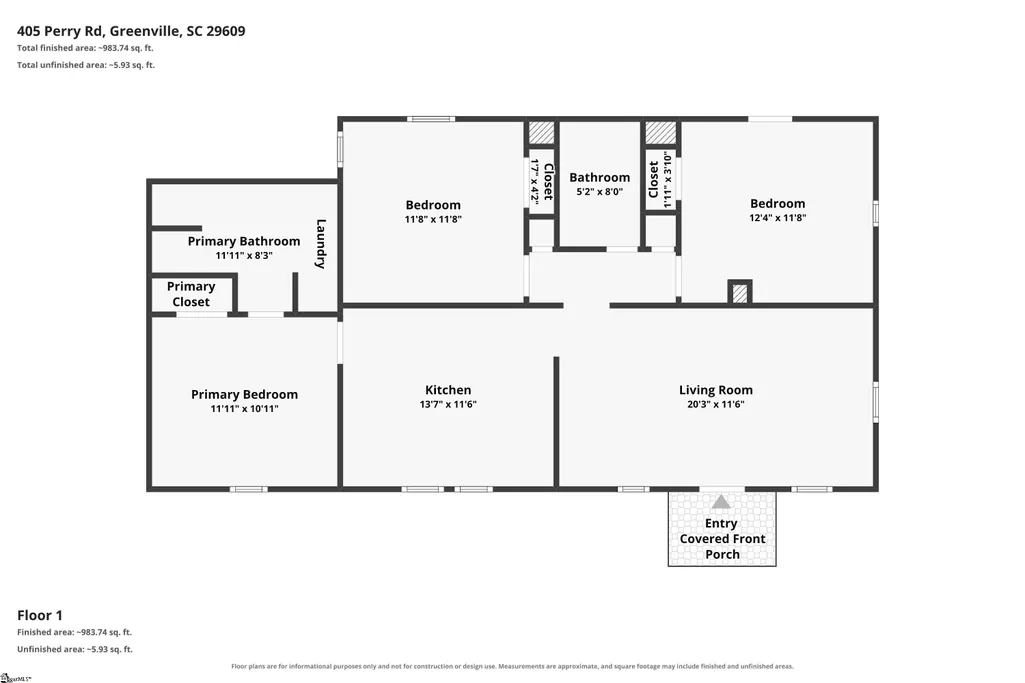
| Kitchen Area | 168 |
| Kitchen Length | 14 |
| Kitchen Width | 12 |
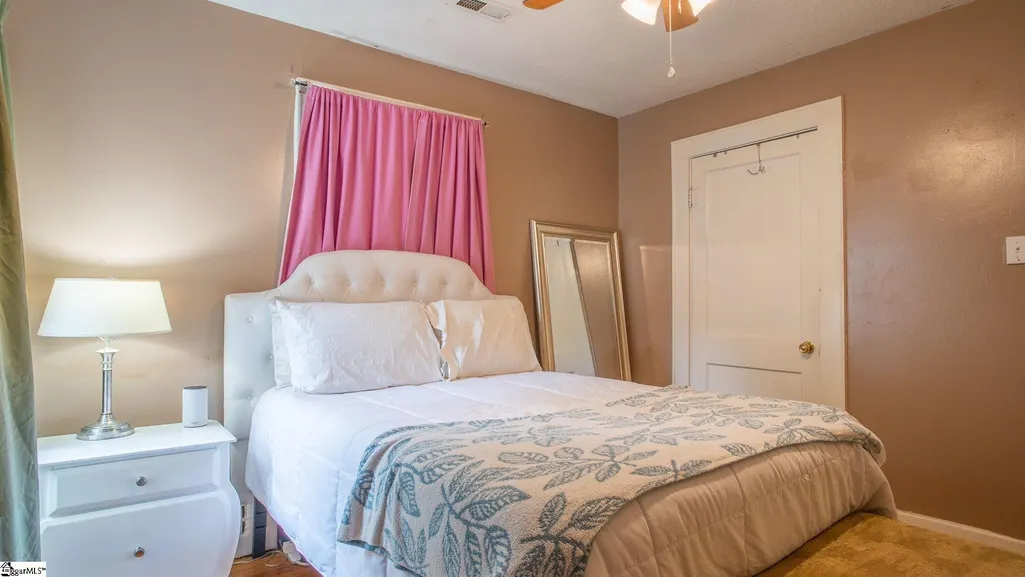
| Primary on Main | 144 |
| Second Bedroom Length | 12 |
| Second Bedroom Width | 12 |
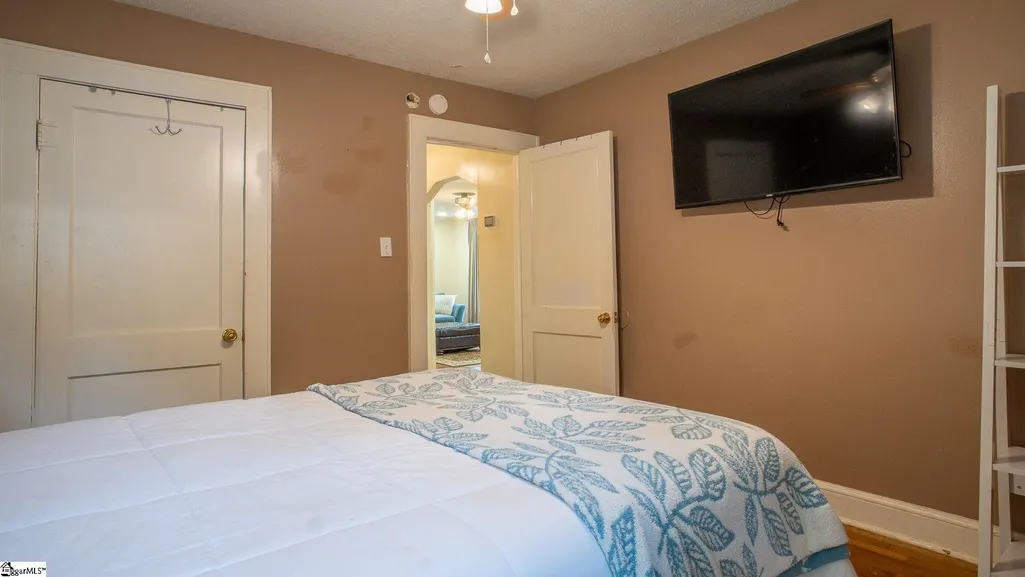
| Bedroom 3 Area | 132 |
| Bedroom 3 Length | 12 |
| Bedroom 3 Width | 11 |
| Living Room Area | 240 |
| Living Room Length | 20 |
| Living Room Width | 12 |
| Primary Bedroom Area | 144 |
| Primary Bedroom Length | 12 |
| Primary Bedroom Width | 12 |
Exterior Features
| Parking Features | See Remarks,Gravel,Driveway |
|---|---|
| Lot Features | 1/2 Acre or Less,Sidewalk,Few Trees |
| Water Source | Public |
| Lot Size Area | 6969.6 |
| Foundation Details | Crawl Space |
| Spa | No |
| Lot Dimensions | 60 x 124 x 59 x 124 |
| Lot Size Acres | 0.16 |
| Waterfront Y/N | No |
| Door Features | Storm Door(s) |
| Horse Y/N | No |
Amenities
- Foreclosure
- Views
- Short Sale
- New Construction
- Adult 55+
- Lease To Own
- No HOA Fees
- Furnished
- Primary On Main
- Air Conditioning
- Seller Finance
- Green
- Fixer Upper
- Horse
- Golf
- Fireplace
- Deck
- Garage
- Basement
- Pool
Property vs Single Family Average in 29609
Price
Taxes
Year Built
Visits
 The data relating to real estate for sale on this web site comes in part from the Broker Reciprocity Program of Charleston Trident Association of REALTORS® -- All information deemed reliable but not guaranteed. All properties are subject to prior sale, change or withdrawal. Neither listing broker(s) or information provider(s) shall be responsible for any typographical errors, misinformation, misprints and shall be held totally harmless. Listing(s) information is provided for consumer's personal,
 Copyright © 2026 of the Coastal Carolinas Association of REALTORS® MLS. This information is deemed reliable, but not guaranteed. Neither the Coastal Carolinas Association of REALTORS®, nor the listing broker, nor their agents or subagents, are responsible for the accuracy of the information. The buyer is responsible for verifying all information. This information is provided by the Coastal Carolinas Association of REALTORS® for use by its members and is not intended for any other purpose. Broker ReciprocitySM information is provided exclusively for consumers' personal, non-commercial use and may not be used for any purpose other than to identify prospective properties consumers may be interested in purchasing.
This data is updated on a daily basis. Some properties which appear for sale on this web site may subsequently have sold and may no longer be available. September 9, 2026 11:16 PM UTC
Copyright © 2026 of the Coastal Carolinas Association of REALTORS® MLS. This information is deemed reliable, but not guaranteed. Neither the Coastal Carolinas Association of REALTORS®, nor the listing broker, nor their agents or subagents, are responsible for the accuracy of the information. The buyer is responsible for verifying all information. This information is provided by the Coastal Carolinas Association of REALTORS® for use by its members and is not intended for any other purpose. Broker ReciprocitySM information is provided exclusively for consumers' personal, non-commercial use and may not be used for any purpose other than to identify prospective properties consumers may be interested in purchasing.
This data is updated on a daily basis. Some properties which appear for sale on this web site may subsequently have sold and may no longer be available. September 9, 2026 11:16 PM UTC
 Information deemed reliable but not guaranteed.
Property information provided courtesy of the Internet Exchange Program of the Greenville Association of Realtors.
The information being provided is for consumers personal, non-commercial use and may not be used for any purpose other than to identify prospective properties consumers may be interested in purchasing.
Data is updated as of September 9, 2026 10:46 PM UTC
Information deemed reliable but not guaranteed.
Property information provided courtesy of the Internet Exchange Program of the Greenville Association of Realtors.
The information being provided is for consumers personal, non-commercial use and may not be used for any purpose other than to identify prospective properties consumers may be interested in purchasing.
Data is updated as of September 9, 2026 10:46 PM UTC
 The data relating to real estate for sale on this web site comes in part from the South Carolina - CML Consolidated Multiple Listings. Real estate listings held by brokerage firms other than JPAR® - Magnolia Group are marked with the IDX logo.
All information deemed reliable but not guaranteed and should be independently verified. All properties are subject to prior sale, change or withdrawal. Neither listing broker(s) nor JPAR® - Magnolia Group shall be responsible for any typographical errors,
The data relating to real estate for sale on this web site comes in part from the South Carolina - CML Consolidated Multiple Listings. Real estate listings held by brokerage firms other than JPAR® - Magnolia Group are marked with the IDX logo.
All information deemed reliable but not guaranteed and should be independently verified. All properties are subject to prior sale, change or withdrawal. Neither listing broker(s) nor JPAR® - Magnolia Group shall be responsible for any typographical errors,
