
Water Views
Address
54 Lakeview Road, Fountain Inn, SC
Price
$ 434,000
Property Attributes
- MLS#1596805
- TypeSingle Family
- Listing Status Active
- CountyGREENVILLE
- CityFountain Inn
- Area041
- NeighborhoodLakeview Acres
- Zip29644
- StyleRanch,Craftsman
- Year Built2023
- Taxes$ 1880
- Price$ 434,000
- Bedrooms2
- Full Bathrooms2
- Half Bathrooms0
- Sqr Footage1591
- Lot Size2.08 Acres
Data Source:
Greater Greenville MLS (GGMLS)
Property Description
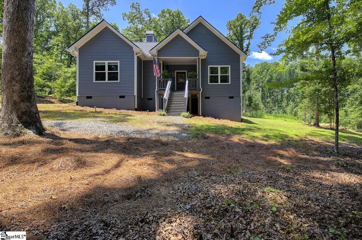
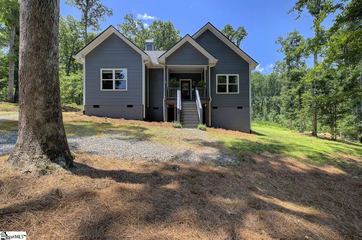
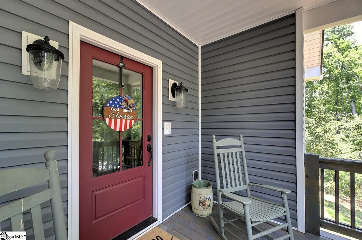
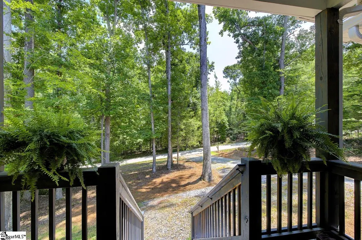
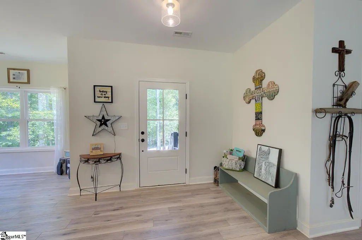
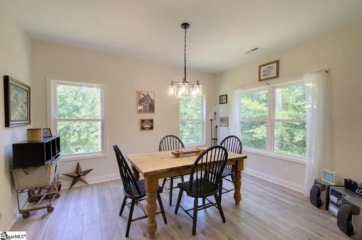
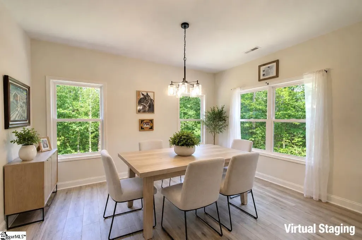
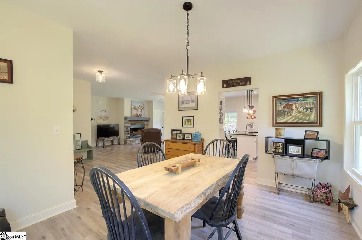
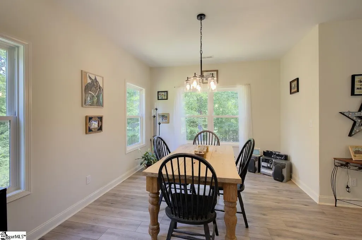
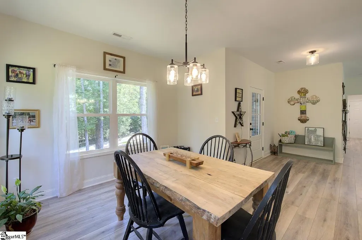
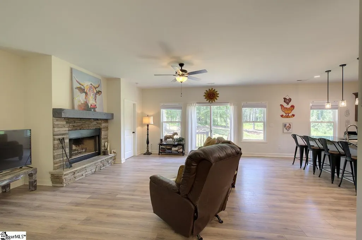
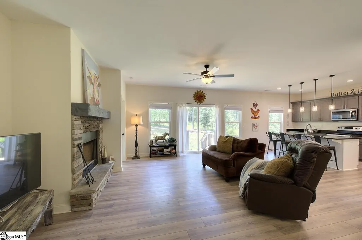
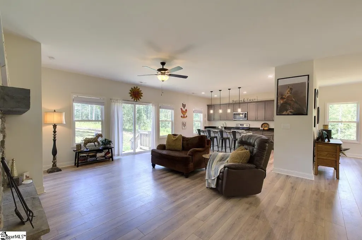
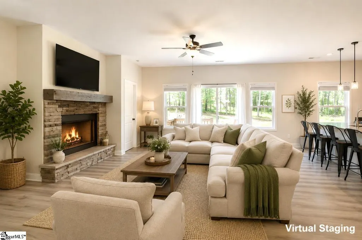
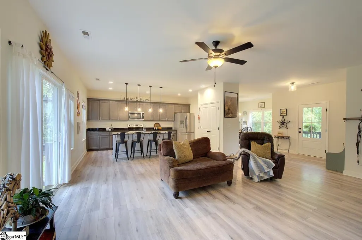
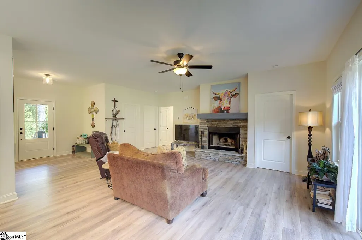
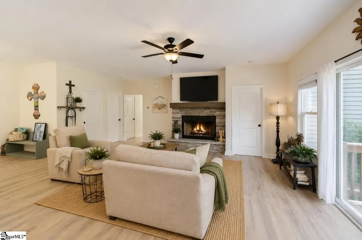
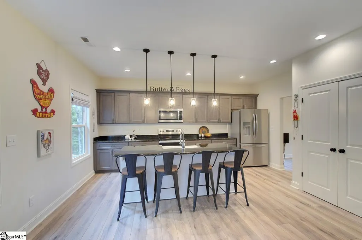
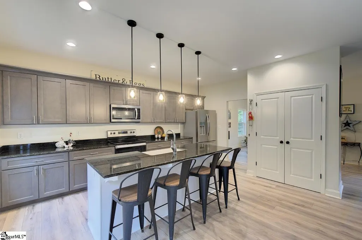
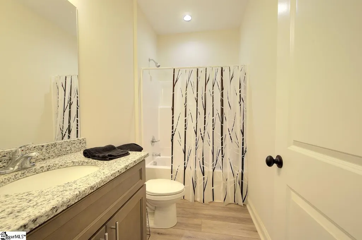
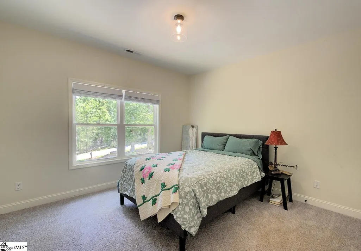
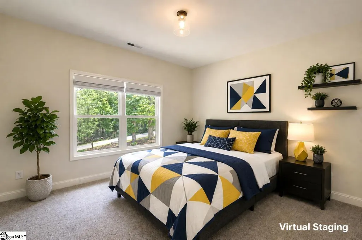
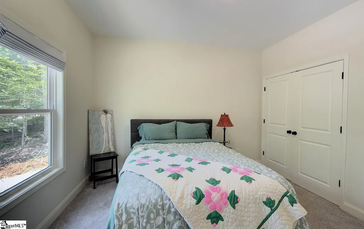
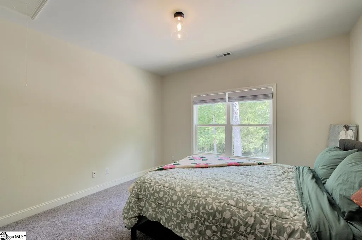
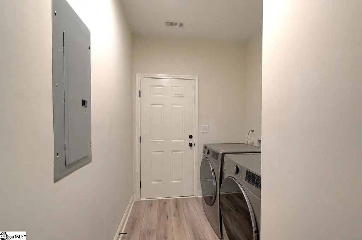
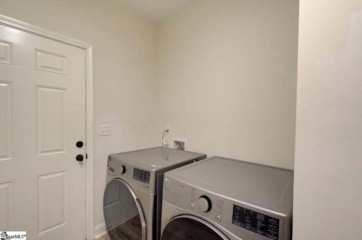
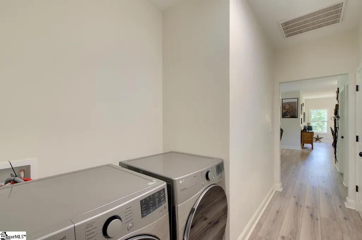
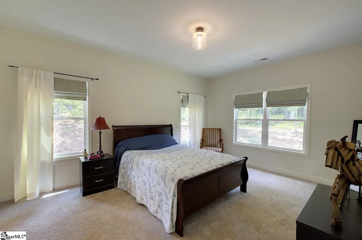
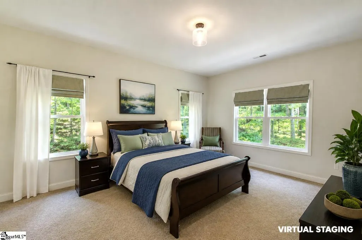
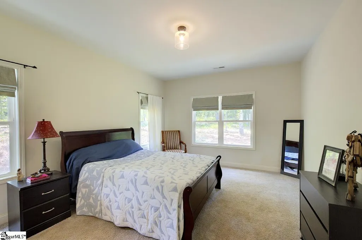
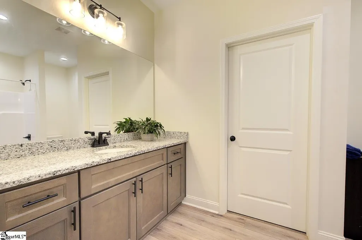
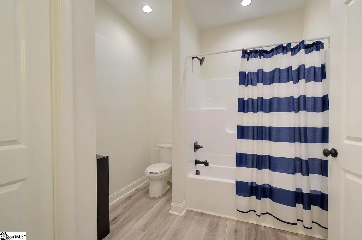
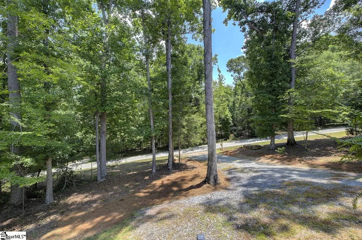
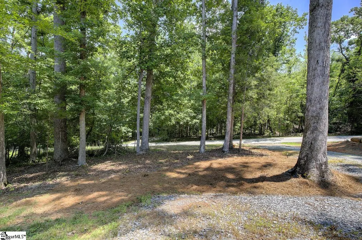
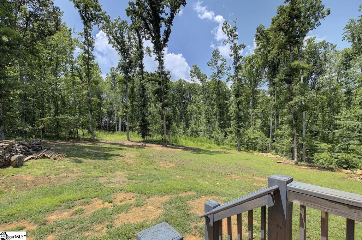
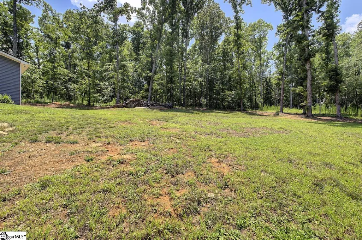
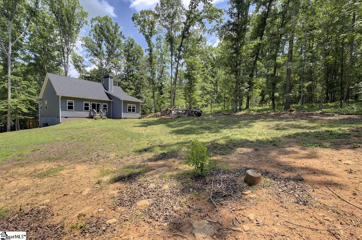
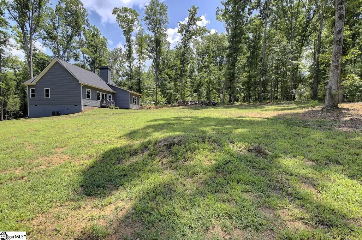
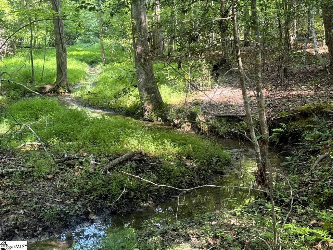
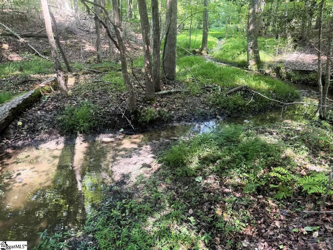
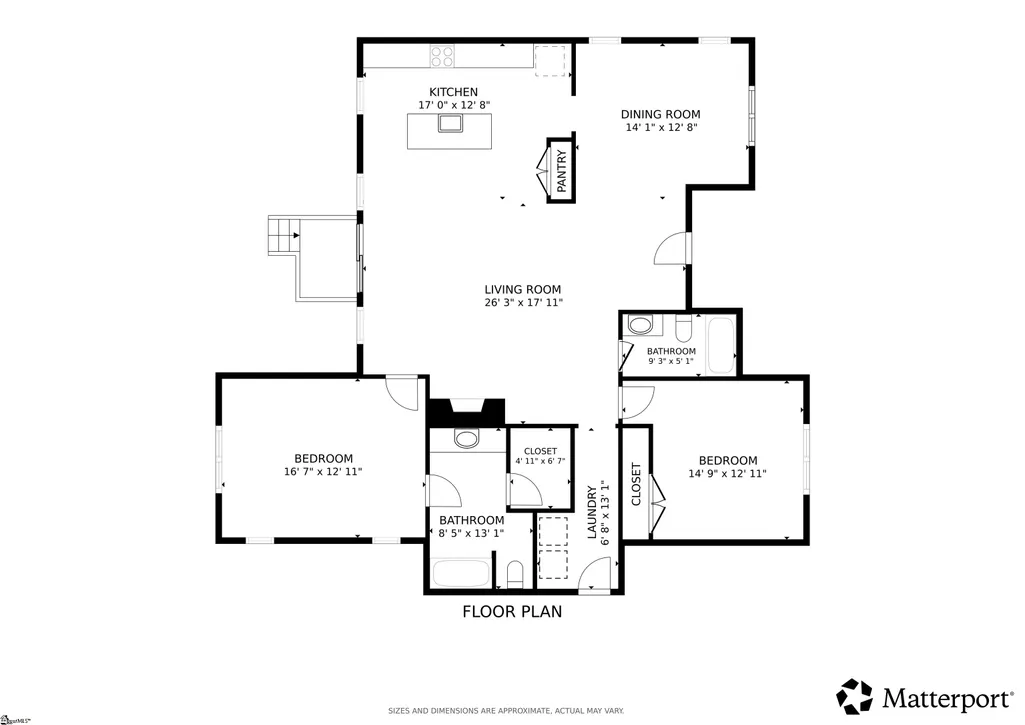
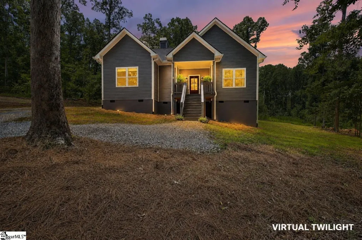
Not your typical subdivision new-construction home! Built in 2023 by Brown Haven Homes, this custom Craftsman features 2x6 exterior wall construction, quality cabinetry, quartz countertops, 9' ceilings, and just under 1,600 heated sq. ft., all situated on just over 2 wooded acres with NO HOA. Here, you're getting more than a newer home—you’re getting land, privacy, quality construction, and future flexibility. The existing septic system is designed to accommodate up to a 4-bedroom home, offering valuable potential for a future addition or expansion. Surrounded by mature trees, a spring-fed stream, and the peaceful setting of nature, this private retreat welcomes you with a classic rocking-chair front porch. The acreage provides plenty of room to create your own outdoor retreat, whether you envision lush landscaping, an expanded patio, an outdoor kitchen, or simply a private place to enjoy the outdoors. Inside, the open and inviting floor plan is designed for comfortable everyday living, entertaining, and gathering. Don’t let the bedroom count fool you—the two spacious bedrooms allow more of the home’s square footage to be devoted to generous living spaces. The primary suite features a private bath, walk-in shower, and walk-in closet, while the large kitchen opens to the main living area and beautiful stone fireplace. The high crawlspace provides abundant additional storage. All appliances, including the washer and dryer, convey. Spectrum Fiber is available, with service extended to Lakeview Road in 2025. Located in one of Fountain Inn’s fastest-growing areas, this property offers the rare combination of privacy and acreage with convenient access to town and major destinations. Downtown Fountain Inn is just minutes away, offering local shops, restaurants, a seasonal farmers market, and The Mill at Fountain Inn, a beautifully restored 1940s flour mill featuring a craft brewery, food hall, and expansive outdoor spaces. Nearby Simpsonville provides additional shopping, dining, grocery stores, and home improvement options. GSP International Airport is approximately 25 minutes away, and downtown Greenville is about 30 minutes away. Come experience the space, privacy, quality, and flexibility this exceptional Fountain Inn property has to offer!
| Elementary School | Middle School | High School |
|---|---|---|
| Bryson Elementary School | Ralph Chandler Middle School | Woodmont High School |
| Price History | |
|---|---|
| 7/5/2026 | Listed $434,000 |
General Features
| Sewer | Septic Tank |
|---|---|
| Heating | Heat Pump |
| Cooling | Heat Pump |
| Utilities | Cable Available |
| Roof | Architectural |
| Appliances | Dishwasher,Dryer,Refrigerator,Washer,Range,Microwave,Electric Water Heater |
| Gas Y/N | N/A |
| Association Fee Includes | None |
| Patio/Porch Features | Deck,Front Porch |
| Architectural Style | Ranch,Craftsman |
| Security Features | Smoke Detector(s) |
| Construction Materials | Vinyl Siding |
| Year Built | 2023 |
| Stories Count | 1 |
| Topography | Level |
| Levels | One |
| Property Subtype | Single Family Residence |
| Tax Year | 2025 |
| Waterfront Features | Creek |
| Community Features | None |
| Accessibility | Attic Stairs Disappearing |
| County | Greenville |
| New Construction | No |
| Property Type | Residential |
| HOA | No |
| Attached Garage | No |
| Subdivision Name | Lakeview Acres |
| Garage Y/N | No |
| Full Baths | 2 |
| Status | Active |
| Directions | 385-S to Exit 27,turn right on Fairview Rd. cross 418,turn left on Fairview Church Rd. right on Nash Mill Rd. Left on W. Nelson,right on Lakeview. Home is first on the right after you cross the creek |
| High School | Woodmont |
| City | Fountain Inn |
| Disclosures | Seller Disclosure |
| Senior Community Y/N | No |
| MLS Area | 041 |
| Lot Size Units | Acres |
| Lot Size Square Feet | 90604.8 |
| Carport Y/N | No |
| Elementary School | Bryson |
| Tax Annual Amount | 1880.54 |
| Middle/Junior High School | Ralph Chandler |
| Property Condition | 1-5 |
| Lease Considered Y/N | No |
| Virtual Tour | https://my.matterport.com/show/?m=ahUCFPTEcmY |
| Building Area Units | Square Feet |
| Living Area Units | Square Feet |
| Standard Status | Active |
Interior Features
| Interior Amenities | High Ceilings,Ceiling Fan(s),Ceiling Smooth,Granite Counters,Countertops-Solid Surface,Open Floorplan,Walk-In Closet(s),Pantry |
|---|---|
| Basement | None |
| Flooring | Carpet,Luxury Vinyl |
| Total Fireplaces | 1 |
| Fireplace Features | Wood Burning |
| Basement (Y/N) | No |
| Air Conditioning Y/N | Yes |
| Heating Y/N | Yes |
| Window Features | Window Treatments,Tilt Out Windows,Vinyl/Aluminum Trim,Insulated Windows |
| Fireplace Y/N | Yes |
| Laundry Features | Walk-in,Electric Dryer Hookup,Washer Hookup,Laundry Room |
| Total Bedrooms | 2 |
| Main Level Bedrooms | 2 |
| Main Level Bathrooms | 2 |
| Below Grade Finished Area Unit Type | Square Feet |
| Total Baths | 2 |
| Kitchen Area | 221 |
| Kitchen Length | 13 |
| Kitchen Width | 17 |
| Primary on Main | 156 |
| Second Bedroom Length | 12 |
| Second Bedroom Width | 13 |
| Dining Room Area | 12 |
| Dining Room Width | 14 |
| Living Room Area | 340 |
| Living Room Length | 17 |
| Living Room Width | 20 |
| Primary Bedroom Area | 208 |
| Primary Bedroom Length | 13 |
| Primary Bedroom Width | 16 |
| Dining Room Area | 168 |
| Second Bedroom Level | Main |
Exterior Features
| Parking Features | None,Gravel |
|---|---|
| Lot Features | 2 - 5 Acres,Sloped,Few Trees,Wooded |
| Water Source | Well |
| Lot Size Area | 2.08 |
| Foundation Details | Crawl Space |
| Spa | No |
| Lot Size Acres | 2.08 |
| Waterfront Y/N | No |
| Horse Y/N | No |
Amenities
- Foreclosure
- Views
- Short Sale
- New Construction
- Adult 55+
- Lease To Own
- No HOA Fees
- Furnished
- Primary On Main
- Air Conditioning
- Seller Finance
- Green
- Fixer Upper
- Horse
- Golf
- Fireplace
- Deck
- Garage
- Basement
- Pool
Property vs Single Family Average in 29644
Price
Taxes
Year Built
Visits
 The data relating to real estate for sale on this web site comes in part from the Broker Reciprocity Program of Charleston Trident Association of REALTORS® -- All information deemed reliable but not guaranteed. All properties are subject to prior sale, change or withdrawal. Neither listing broker(s) or information provider(s) shall be responsible for any typographical errors, misinformation, misprints and shall be held totally harmless. Listing(s) information is provided for consumer's personal,
 Copyright © 2026 of the Coastal Carolinas Association of REALTORS® MLS. This information is deemed reliable, but not guaranteed. Neither the Coastal Carolinas Association of REALTORS®, nor the listing broker, nor their agents or subagents, are responsible for the accuracy of the information. The buyer is responsible for verifying all information. This information is provided by the Coastal Carolinas Association of REALTORS® for use by its members and is not intended for any other purpose. Broker ReciprocitySM information is provided exclusively for consumers' personal, non-commercial use and may not be used for any purpose other than to identify prospective properties consumers may be interested in purchasing.
This data is updated on a daily basis. Some properties which appear for sale on this web site may subsequently have sold and may no longer be available. September 12, 2026 12:46 AM UTC
Copyright © 2026 of the Coastal Carolinas Association of REALTORS® MLS. This information is deemed reliable, but not guaranteed. Neither the Coastal Carolinas Association of REALTORS®, nor the listing broker, nor their agents or subagents, are responsible for the accuracy of the information. The buyer is responsible for verifying all information. This information is provided by the Coastal Carolinas Association of REALTORS® for use by its members and is not intended for any other purpose. Broker ReciprocitySM information is provided exclusively for consumers' personal, non-commercial use and may not be used for any purpose other than to identify prospective properties consumers may be interested in purchasing.
This data is updated on a daily basis. Some properties which appear for sale on this web site may subsequently have sold and may no longer be available. September 12, 2026 12:46 AM UTC
 Information deemed reliable but not guaranteed.
Property information provided courtesy of the Internet Exchange Program of the Greenville Association of Realtors.
The information being provided is for consumers personal, non-commercial use and may not be used for any purpose other than to identify prospective properties consumers may be interested in purchasing.
Data is updated as of September 12, 2026 12:45 AM UTC
Information deemed reliable but not guaranteed.
Property information provided courtesy of the Internet Exchange Program of the Greenville Association of Realtors.
The information being provided is for consumers personal, non-commercial use and may not be used for any purpose other than to identify prospective properties consumers may be interested in purchasing.
Data is updated as of September 12, 2026 12:45 AM UTC
 The data relating to real estate for sale on this web site comes in part from the South Carolina - CML Consolidated Multiple Listings. Real estate listings held by brokerage firms other than JPAR® - Magnolia Group are marked with the IDX logo.
All information deemed reliable but not guaranteed and should be independently verified. All properties are subject to prior sale, change or withdrawal. Neither listing broker(s) nor JPAR® - Magnolia Group shall be responsible for any typographical errors,
The data relating to real estate for sale on this web site comes in part from the South Carolina - CML Consolidated Multiple Listings. Real estate listings held by brokerage firms other than JPAR® - Magnolia Group are marked with the IDX logo.
All information deemed reliable but not guaranteed and should be independently verified. All properties are subject to prior sale, change or withdrawal. Neither listing broker(s) nor JPAR® - Magnolia Group shall be responsible for any typographical errors,
