
Price Reduction - New Construction
Address
202 A W Wilburn Avenue, Greenville, SC
Price
$ 307,000
Property Attributes
- MLS#1596564
- TypeSingle Family
- Listing Status Active
- CountyGREENVILLE
- CityGreenville
- Area074
- NeighborhoodWestview
- Zip29611
- StyleTraditional,Craftsman
- Year Built2026
- Taxes$ 232
- Price$ 307,000
- Bedrooms3
- Full Bathrooms2
- Half Bathrooms1
- Sqr Footage1560
- Lot Size0.17 Acres
Data Source:
Greater Greenville MLS (GGMLS)
Property Description
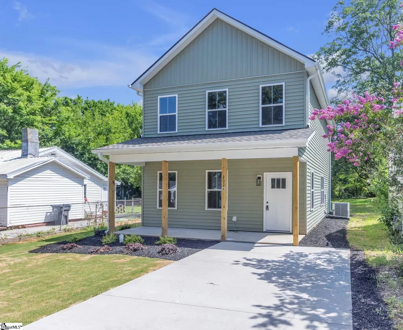
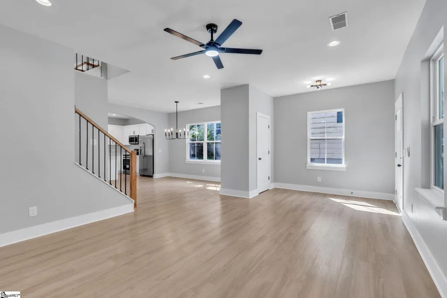
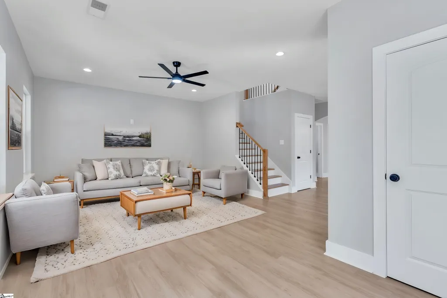
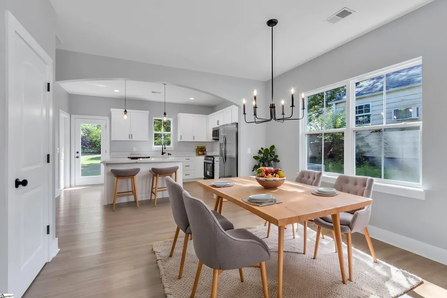
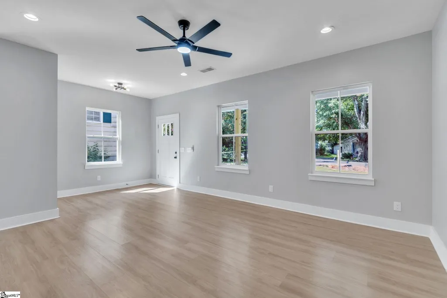
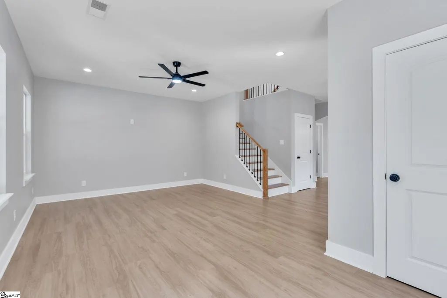
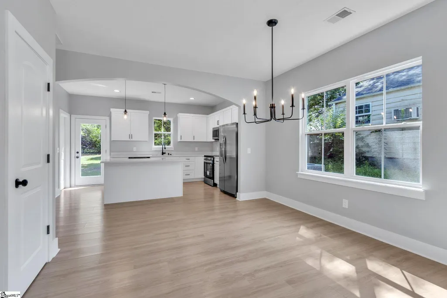
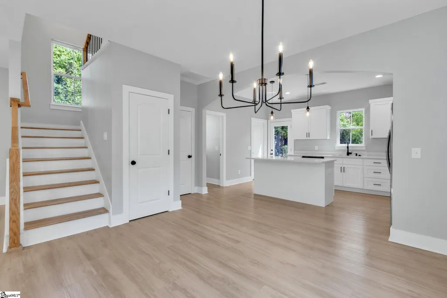
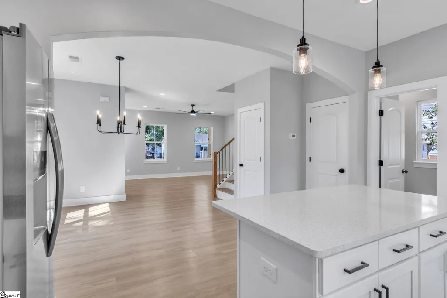
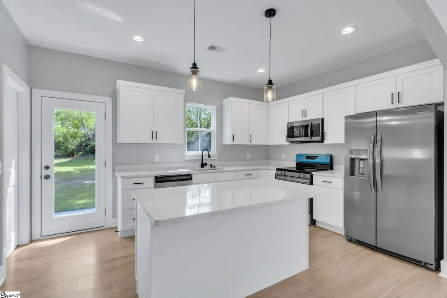
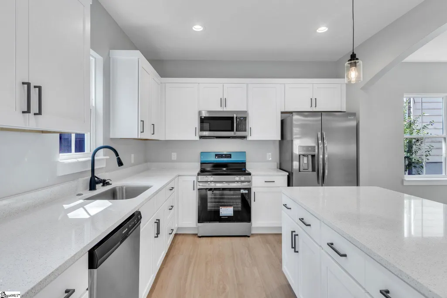
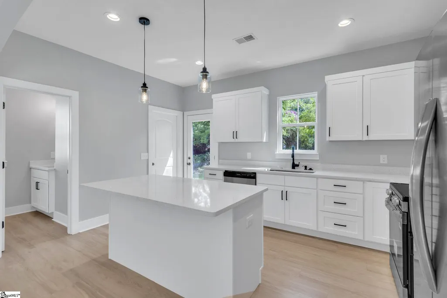
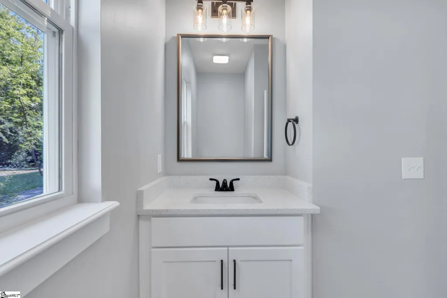
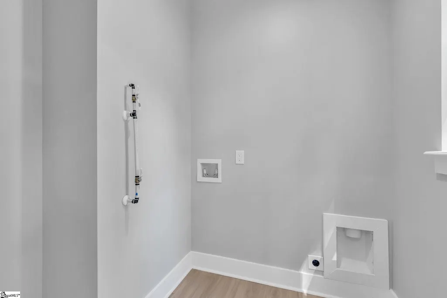
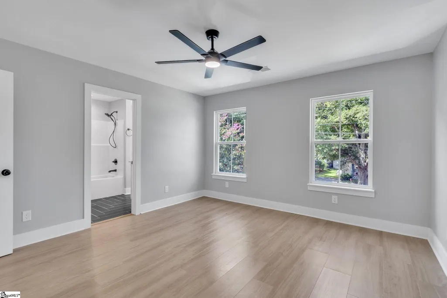
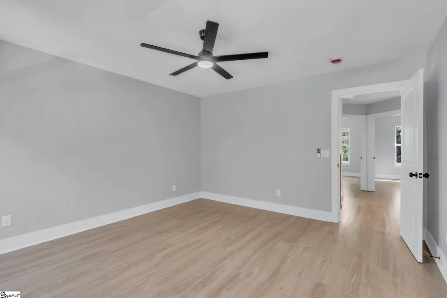
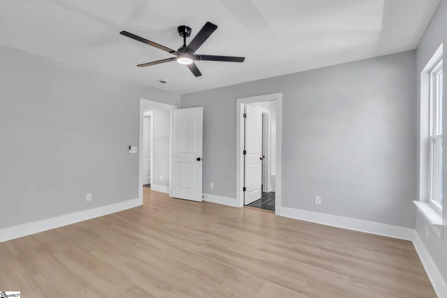
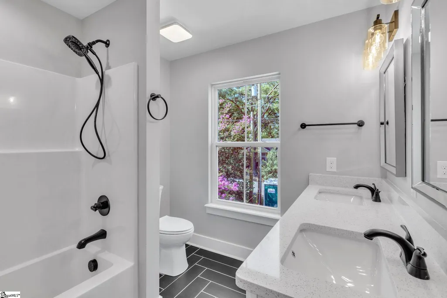
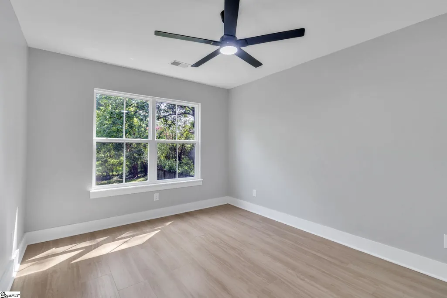
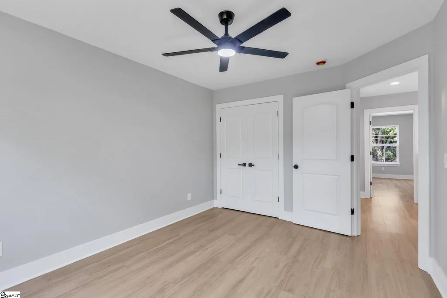
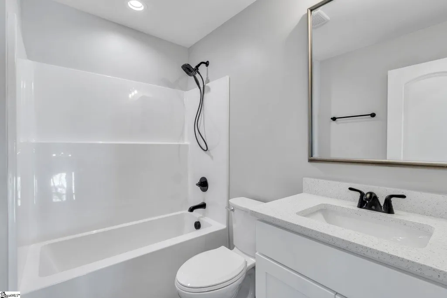
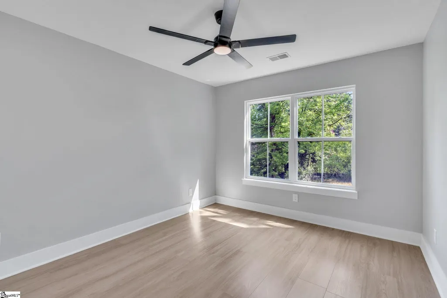
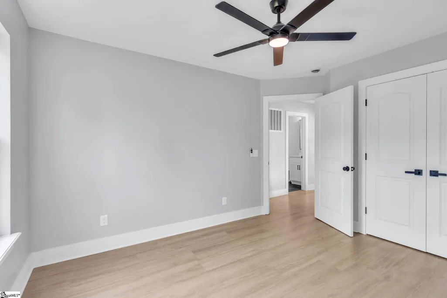
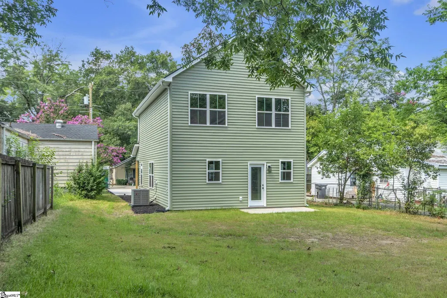
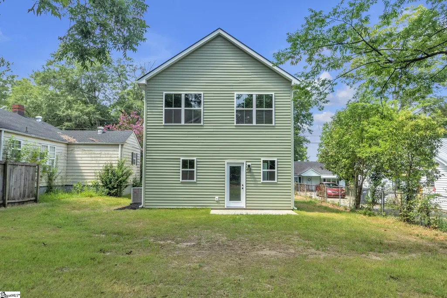
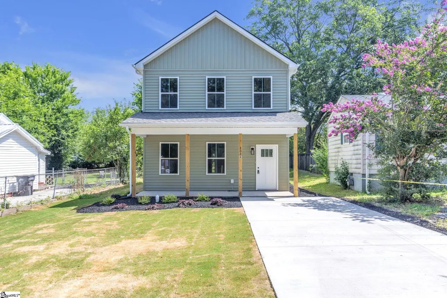
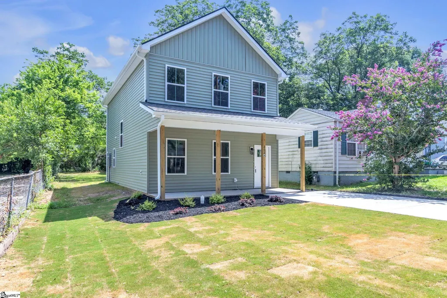
Seller is providing concessions! Welcome home to Judson Mill! This brand-new 3-bedroom, 2.5-bath home offers over 1,560 square feet of living space, plenty of natural light, and a large backyard that gives you something that's hard to find this close to downtown Greenville, room to spread out and enjoy the outdoors. Inside, the main level has an easy, open feel with LVT flooring throughout. The living room flows naturally into the dining area and kitchen, making it easy to stay connected whether you're having friends over or just enjoying a normal night at home. The kitchen has a full appliance package, plenty of cabinet space, a pantry, and lots of room to work. Just off the kitchen are the walk-in laundry room, powder room, and access to the back patio overlooking the backyard. Upstairs, the primary suite offers a walk-in closet and private bath with tile flooring, a dual vanity, and generous cabinet storage. Two additional bedrooms share a spacious hall bathroom, giving everyone a little room of their own. And then there's the backyard. There's plenty of room to throw a football, let the kids or pets run and play, set up a fire pit, or simply enjoy having some extra outdoor space of your own. It's a great extension of the living space and one of the things you'll appreciate most once you see it in person. You'll also love the location. Living in Judson Mill puts you just minutes from downtown Greenville, with easy access to restaurants, shopping, parks, and everything the city has to offer. You're close enough to enjoy downtown whenever you want, while still having a home with your own backyard to come back to. From the iron stair spindles to the covered front porch, the details throughout make this new construction feel welcoming from the moment you walk in. Seller is providing concessions! Funds may be used toward closing costs, prepaid expenses, or a temporary or permanent interest rate buy-down, subject to lender guidelines. Come take a look and see if this is the one you've been waiting for.
| Elementary School | Middle School | High School |
|---|---|---|
| Hollis Elementary School | Tanglewood Middle School | Carolina High School |
| Price History | |
|---|---|
| 7/3/2026 | Listed $329,900 |
| 7/31/2026 | 5$314,900 |
| 9/4/2026 | 3$307,000 |
General Features
| Sewer | Public Sewer |
|---|---|
| Heating | Electric |
| Cooling | Electric |
| Roof | Architectural |
| Appliances | Dishwasher,Refrigerator,Free-Standing Electric Range,Microwave,Electric Water Heater |
| Association Fee Includes | None |
| Patio/Porch Features | Front Porch |
| Architectural Style | Traditional,Craftsman |
| Security Features | Smoke Detector(s) |
| Construction Materials | Vinyl Siding |
| Year Built | 2026 |
| Stories Count | 2 |
| Topography | Level |
| Levels | Two |
| Property Subtype | Single Family Residence |
| Tax Year | 2025 |
| Community Features | None |
| Accessibility | Attic Stairs Disappearing,Attic Stairs Permanent |
| County | Greenville |
| New Construction | Yes |
| Property Type | Residential |
| HOA | No |
| Attached Garage | No |
| Subdivision Name | Westview |
| Garage Y/N | No |
| Full Baths | 2 |
| Status | Active |
| Directions | From Downtown Greenville,take N Church St,right onto Haynie St,right onto Augusta St,left onto Dunbar St,left onto Anderson St,right onto W Wilburn Ave and home is on your right. |
| High School | Carolina |
| City | Greenville |
| Senior Community Y/N | No |
| MLS Area | 074 |
| Lot Size Units | Square Feet |
| Lot Size Square Feet | 7405.2 |
| Carport Y/N | No |
| Elementary School | Hollis |
| Tax Annual Amount | 232 |
| Middle/Junior High School | Tanglewood |
| Property Condition | New Construction |
| Lease Considered Y/N | No |
| Virtual Tour | https://listings.n7th.com/sites/ekpglmnx/unbranded |
| Building Area Units | Square Feet |
| Living Area Units | Square Feet |
| Standard Status | Active |
| Occupancy Type | Vacant |
Interior Features
| Interior Amenities | Ceiling Fan(s),Ceiling Smooth,Granite Counters,Open Floorplan,Countertops – Quartz,Pantry |
|---|---|
| Basement | None |
| Flooring | Ceramic Tile,Luxury Vinyl |
| Fireplace Features | None |
| Basement (Y/N) | No |
| Air Conditioning Y/N | Yes |
| Heating Y/N | Yes |
| Fireplace Y/N | No |
| Half Baths | 1 |
| Laundry Features | 1st Floor,Walk-in |
| Total Bedrooms | 3 |
| Below Grade Finished Area Unit Type | Square Feet |
| Total Baths | 3 |
| Kitchen Area | 165 |
| Kitchen Length | 15 |
| Kitchen Width | 11 |
| Primary on Main | 120 |
| Second Bedroom Length | 10 |
| Second Bedroom Width | 12 |
| Bedroom 3 Area | 120 |
| Bedroom 3 Length | 12 |
| Bedroom 3 Width | 10 |
| Dining Room Area | 15 |
| Dining Room Width | 13 |
| Living Room Area | 208 |
| Living Room Length | 16 |
| Living Room Width | 13 |
| Primary Bedroom Area | 168 |
| Primary Bedroom Length | 14 |
| Primary Bedroom Width | 12 |
| Dining Room Area | 195 |
Exterior Features
| Parking Features | See Remarks,Paved,Driveway |
|---|---|
| Lot Features | 1/2 Acre or Less,Few Trees |
| Water Source | Public |
| Lot Size Area | 7405.2 |
| Foundation Details | Slab |
| Spa | No |
| Lot Size Acres | 0.17 |
| Waterfront Y/N | No |
| Horse Y/N | No |
Amenities
- Foreclosure
- Views
- Short Sale
- New Construction
- Adult 55+
- Lease To Own
- No HOA Fees
- Furnished
- Primary On Main
- Air Conditioning
- Seller Finance
- Green
- Fixer Upper
- Horse
- Golf
- Fireplace
- Deck
- Garage
- Basement
- Pool
Property vs Single Family Average in 29611
Price
Taxes
Year Built
 The data relating to real estate for sale on this web site comes in part from the Broker Reciprocity Program of Charleston Trident Association of REALTORS® -- All information deemed reliable but not guaranteed. All properties are subject to prior sale, change or withdrawal. Neither listing broker(s) or information provider(s) shall be responsible for any typographical errors, misinformation, misprints and shall be held totally harmless. Listing(s) information is provided for consumer's personal,
 Copyright © 2026 of the Coastal Carolinas Association of REALTORS® MLS. This information is deemed reliable, but not guaranteed. Neither the Coastal Carolinas Association of REALTORS®, nor the listing broker, nor their agents or subagents, are responsible for the accuracy of the information. The buyer is responsible for verifying all information. This information is provided by the Coastal Carolinas Association of REALTORS® for use by its members and is not intended for any other purpose. Broker ReciprocitySM information is provided exclusively for consumers' personal, non-commercial use and may not be used for any purpose other than to identify prospective properties consumers may be interested in purchasing.
This data is updated on a daily basis. Some properties which appear for sale on this web site may subsequently have sold and may no longer be available. September 9, 2026 11:16 PM UTC
Copyright © 2026 of the Coastal Carolinas Association of REALTORS® MLS. This information is deemed reliable, but not guaranteed. Neither the Coastal Carolinas Association of REALTORS®, nor the listing broker, nor their agents or subagents, are responsible for the accuracy of the information. The buyer is responsible for verifying all information. This information is provided by the Coastal Carolinas Association of REALTORS® for use by its members and is not intended for any other purpose. Broker ReciprocitySM information is provided exclusively for consumers' personal, non-commercial use and may not be used for any purpose other than to identify prospective properties consumers may be interested in purchasing.
This data is updated on a daily basis. Some properties which appear for sale on this web site may subsequently have sold and may no longer be available. September 9, 2026 11:16 PM UTC
 Information deemed reliable but not guaranteed.
Property information provided courtesy of the Internet Exchange Program of the Greenville Association of Realtors.
The information being provided is for consumers personal, non-commercial use and may not be used for any purpose other than to identify prospective properties consumers may be interested in purchasing.
Data is updated as of September 9, 2026 10:46 PM UTC
Information deemed reliable but not guaranteed.
Property information provided courtesy of the Internet Exchange Program of the Greenville Association of Realtors.
The information being provided is for consumers personal, non-commercial use and may not be used for any purpose other than to identify prospective properties consumers may be interested in purchasing.
Data is updated as of September 9, 2026 10:46 PM UTC
 The data relating to real estate for sale on this web site comes in part from the South Carolina - CML Consolidated Multiple Listings. Real estate listings held by brokerage firms other than JPAR® - Magnolia Group are marked with the IDX logo.
All information deemed reliable but not guaranteed and should be independently verified. All properties are subject to prior sale, change or withdrawal. Neither listing broker(s) nor JPAR® - Magnolia Group shall be responsible for any typographical errors,
The data relating to real estate for sale on this web site comes in part from the South Carolina - CML Consolidated Multiple Listings. Real estate listings held by brokerage firms other than JPAR® - Magnolia Group are marked with the IDX logo.
All information deemed reliable but not guaranteed and should be independently verified. All properties are subject to prior sale, change or withdrawal. Neither listing broker(s) nor JPAR® - Magnolia Group shall be responsible for any typographical errors,
