
Price Reduction - Golf Course
Address
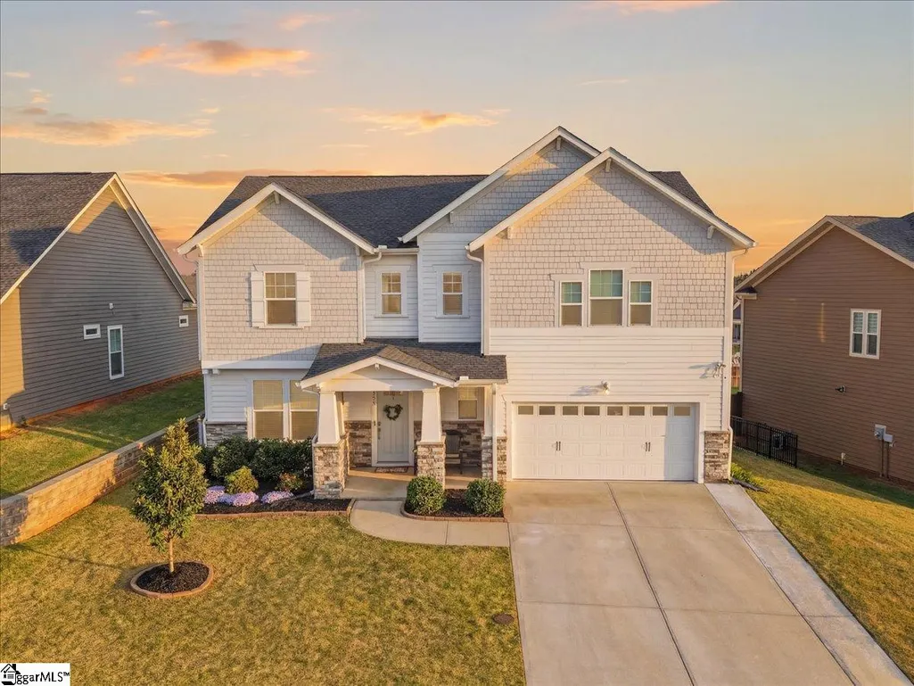
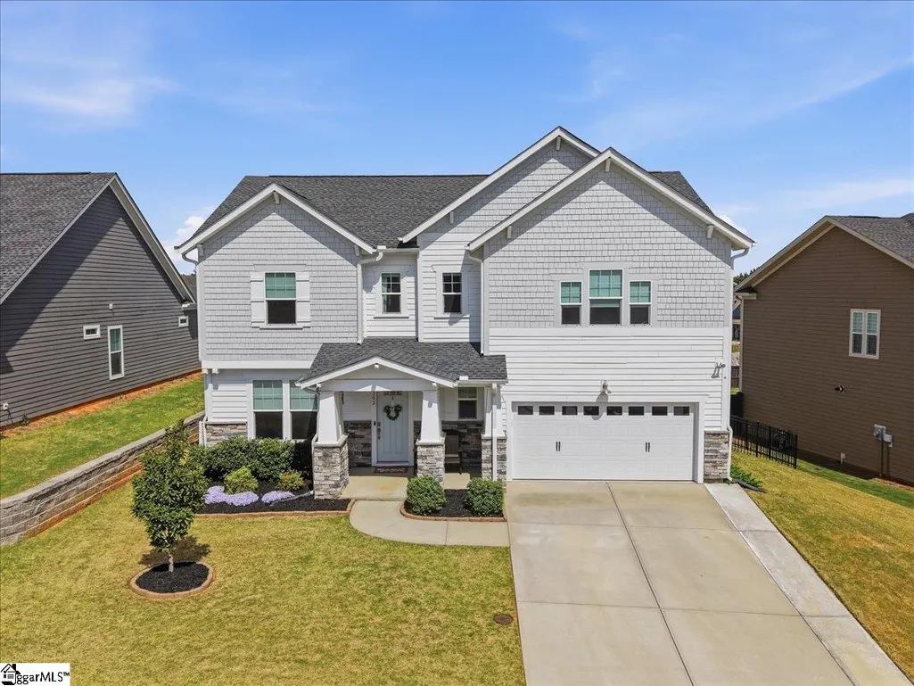
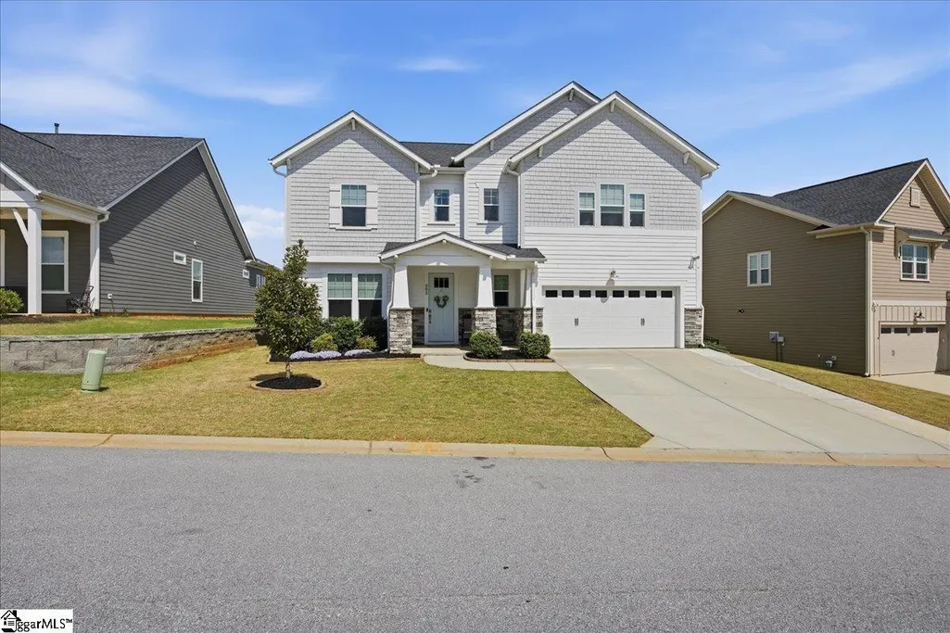
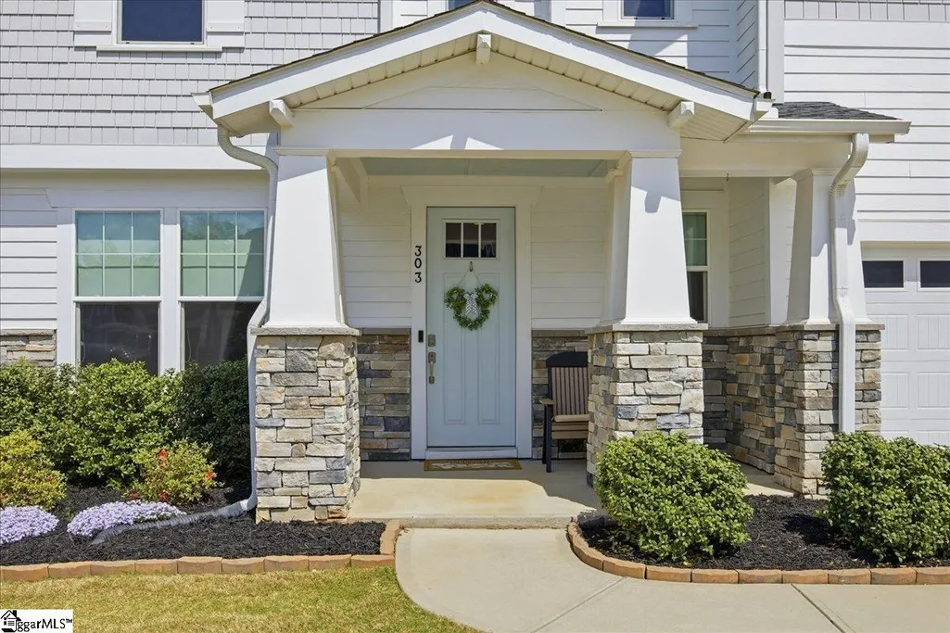
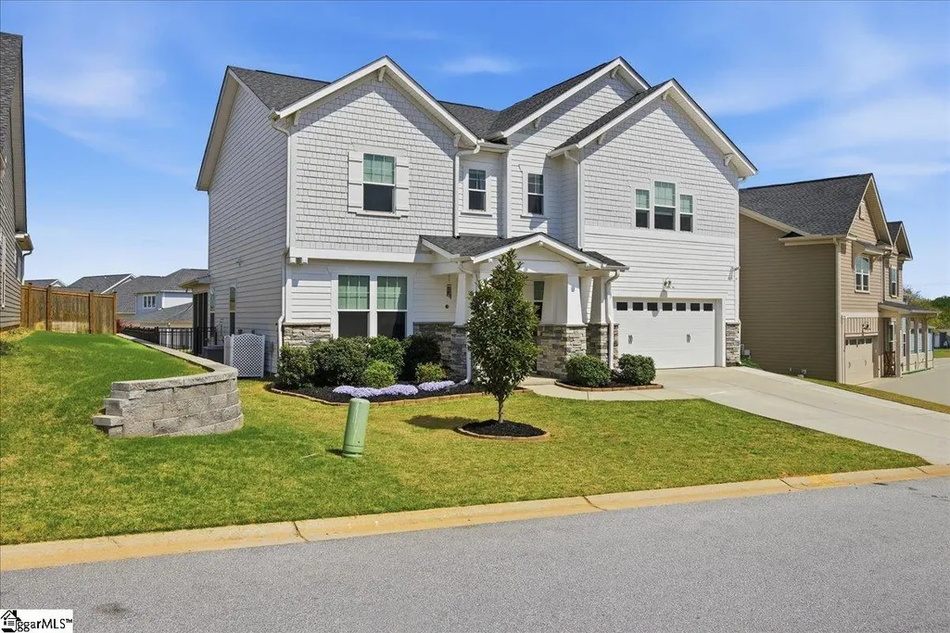
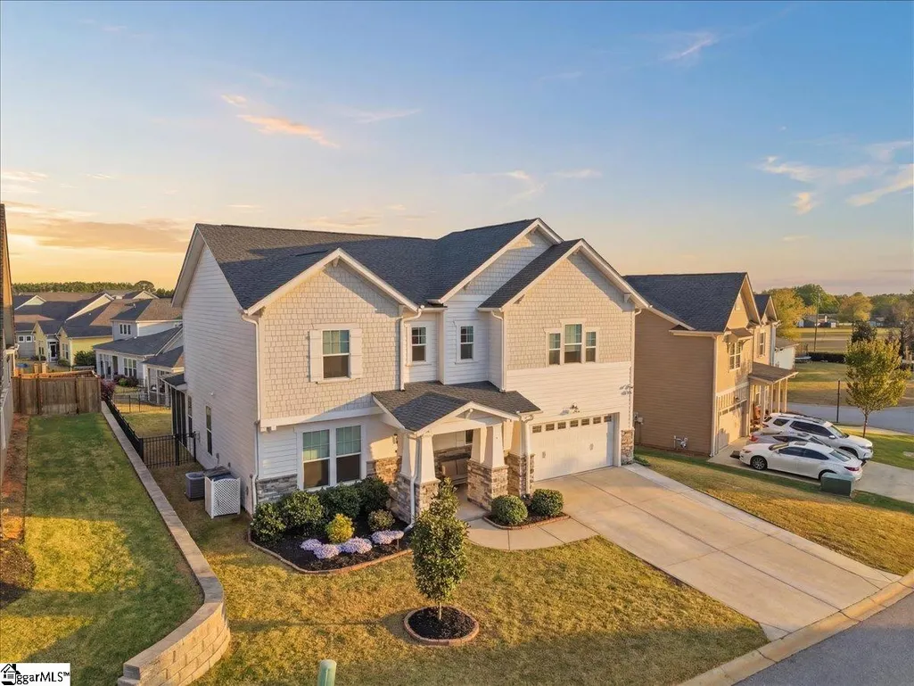
303 Durness Drive, Simpsonville, SC
Price
$ 539,000
Property Attributes
- MLS#1587454
- TypeSingle Family
- Listing Status Active
- CountyGREENVILLE
- CitySimpsonville
- Area032
- NeighborhoodJones Mill Crossing
- Zip29681
- StyleCraftsman
- Year Built2021
- Taxes$ 4717
- Price$ 539,000
- Bedrooms4
- Full Bathrooms3
- Half Bathrooms0
- Sqr Footage2871
- Lot Size0.17 Acres
Data Source:
Greater Greenville MLS (GGMLS)
Property Description
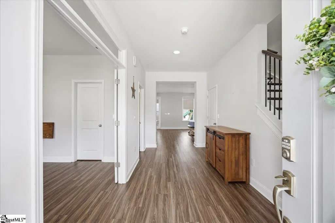
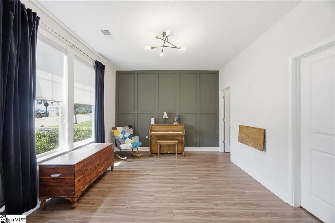
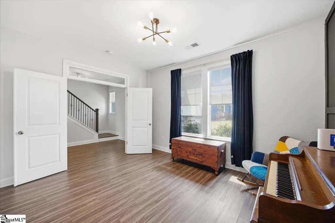
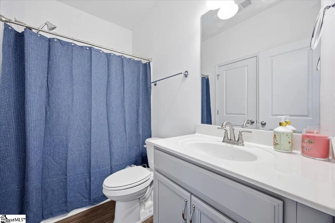
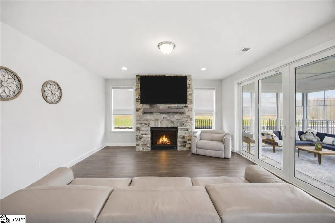
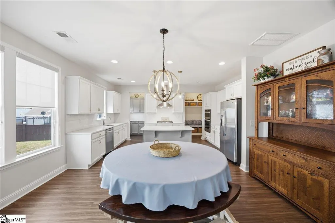
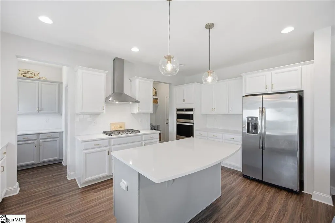
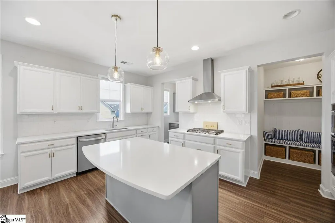
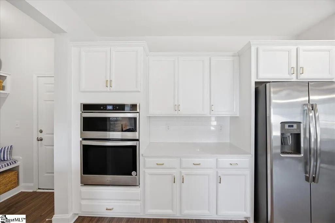
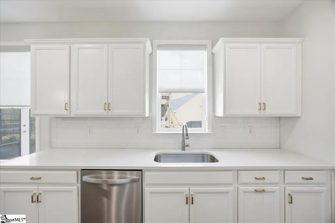
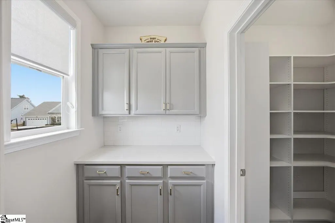
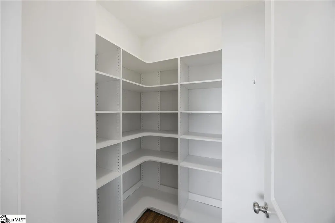
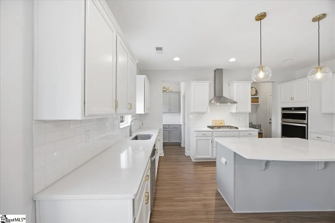
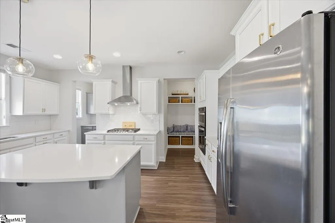
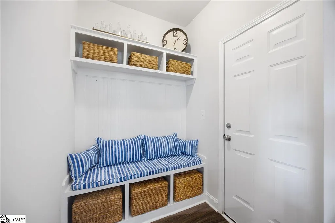
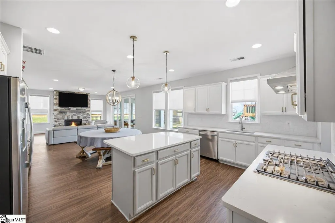
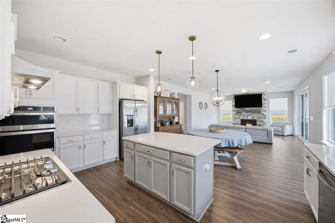
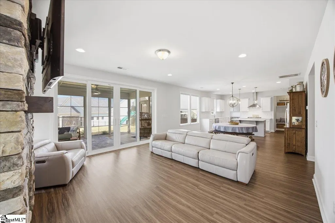
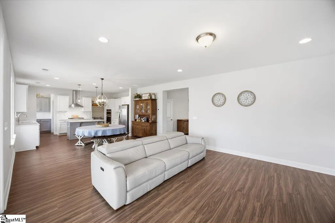
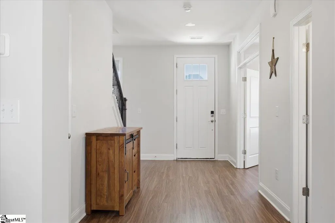
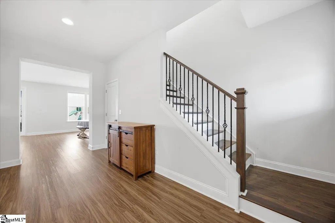
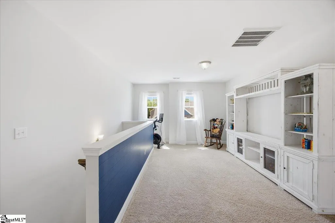
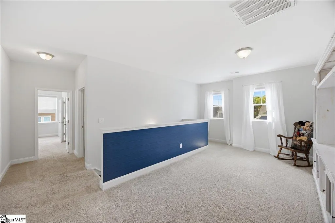
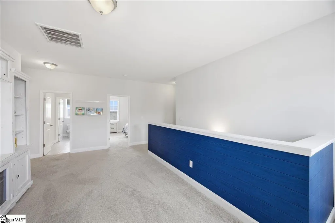
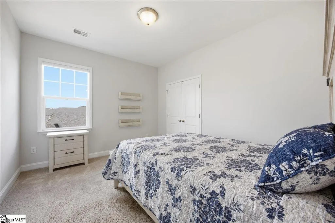
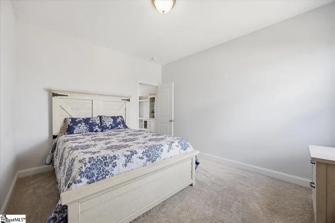
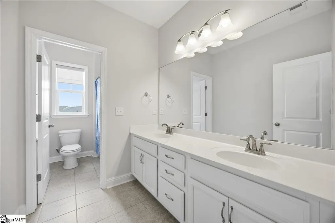
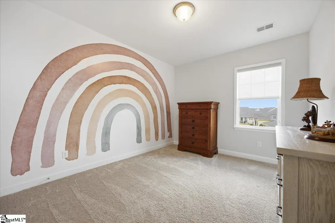
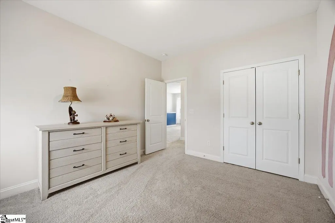
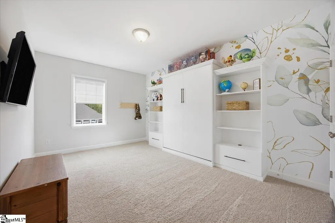
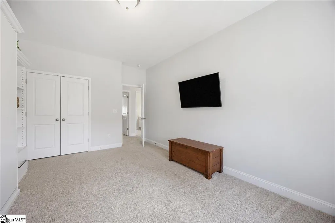
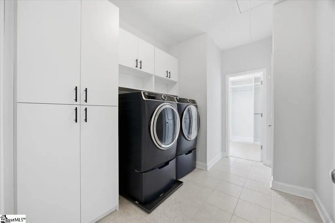
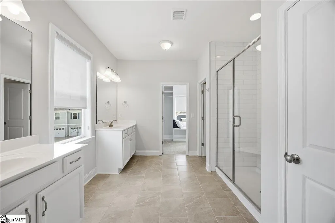
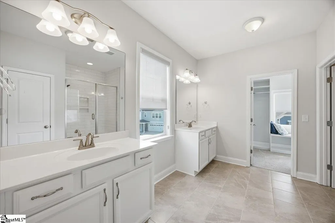
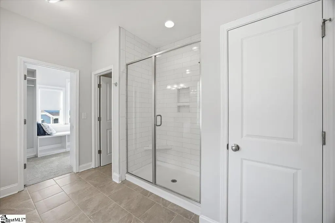
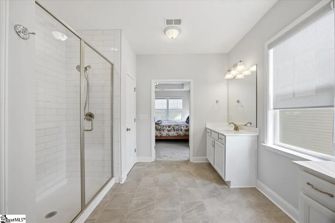
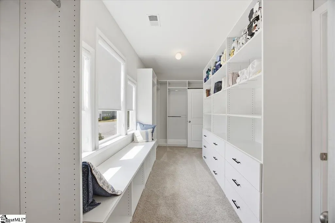
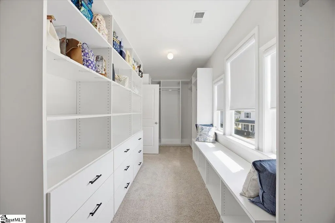
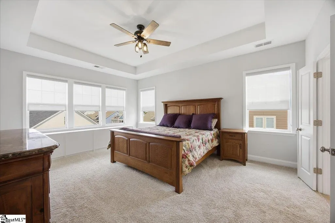
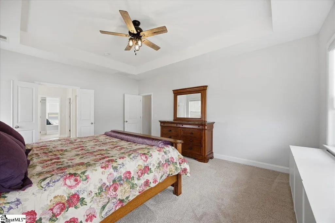
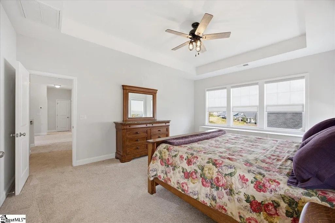
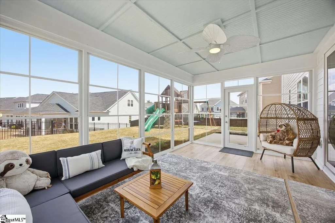
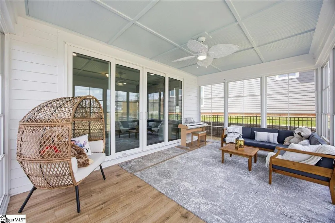
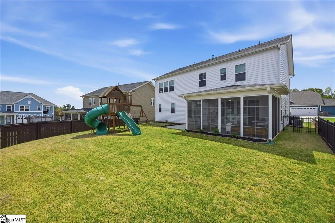
Better-Than-New Craftsman in Coveted Jones Mill Crossing – Walk to School! Welcome to 303 Durness Drive, a stunning, 2021-built home in the highly desirable Jones Mill Crossing subdivision of Simpsonville. This "better-than-new" 4-bedroom, 3-bathroom Craftsman-style home offers over 2,800 sq ft of meticulously upgraded living space, perfectly situated directly across from the award-winning Rudolph Gordon K-8 School. Interior Highlights: * Chef’s Kitchen: The heart of the home features upgraded quartz countertops, updated hardware, a massive island, a butler’s pantry, and a walk-in pantry. * Open Floor Plan: Light-filled, wide-open great room with smooth ceilings and direct flow to the sunroom through the multi-slide doors. * Flexible Spaces: A first-floor office and full bath is perfect for guests and could easily be converted to a 5th bedroom. Upstairs features a spacious loft and four additional bedrooms. * Upgraded Laundry: A thoughtfully designed laundry room connects directly to the massive primary suite walk-in closet for ultimate convenience. * Custom Upgrades: Custom closets throughout, a cozy gas-log fireplace, a Murphy bed, and storage cabinets in the garage all stay with the home. Exterior & Lifestyle: * EZE-BREEZE Patio: Enjoy year-round comfort on the enclosed, screen-patio with large sliding doors overlooking the fully fenced backyard. * Location & Schools: Zoned for the brand new Fountain Inn High School and within walking distance to Rudolph Gordon k-8 school * Community: Jones Mill Crossing offers a community pool and walking trails, just minutes from the shopping, dining, and entertainment of downtown Simpsonville and Woodruff Road. * Meticulously maintained landscaping, fenced in backyard with playground set that will also stay with the home. Don't miss this rare opportunity to own a fully upgraded home in one of the area's most sought-after locations. Also within walking distance to two very nice golf courses.
| Elementary School | Middle School | High School |
|---|---|---|
| Rudolph Gordon Elementary School | Rudolph Gordon Middle School | Fountain Inn High |
| Price History | |
|---|---|
| 4/8/2026 | Listed $555,000 |
| 6/27/2026 | 2$547,000 |
| 9/2/2026 | 2$539,000 |
General Features
| Sewer | Public Sewer |
|---|---|
| Heating | Multi-Units,Natural Gas |
| Cooling | Central Air,Multi Units |
| Utilities | Underground Utilities |
| Roof | Architectural |
| Appliances | Gas Cooktop,Dishwasher,Disposal,Oven,Electric Oven,Microwave,Gas Water Heater |
| HOA Fee | 900 |
| Garage Spaces | 2 |
| Gas Y/N | Fountain Inn Natural Gas |
| Association Fee Includes | Pool,Street Lights,Restrictive Covenants |
| Patio/Porch Features | Screened,Patio,Porch |
| Architectural Style | Craftsman |
| Security Features | Smoke Detector(s) |
| Construction Materials | Hardboard Siding |
| Year Built | 2021 |
| Stories Count | 2 |
| Topography | Level |
| Levels | Two |
| Property Subtype | Single Family Residence |
| Tax Year | 2025 |
| Community Features | Pool,Walking Trails |
| Accessibility | Attic Stairs Disappearing |
| Assoc Fee Paid Per | Annually |
| County | Greenville |
| New Construction | No |
| Property Type | Residential |
| HOA | Yes |
| Attached Garage | Yes |
| Subdivision Name | Jones Mill Crossing |
| Garage Y/N | Yes |
| Full Baths | 3 |
| Status | Active |
| Directions | From Woodruff Road,turn left on Scuffletown Rd. and then turn right into the subdivision on Durness across from Rudolph Gordon Elementary school. |
| High School | Fountain Inn High |
| City | Simpsonville |
| Disclosures | Seller Disclosure |
| Senior Community Y/N | No |
| MLS Area | 032 |
| Lot Size Units | Square Feet |
| Lot Size Square Feet | 7405.2 |
| Carport Y/N | No |
| Elementary School | Rudolph Gordon |
| Tax Annual Amount | 4717 |
| Middle/Junior High School | Rudolph Gordon |
| Property Condition | 1-5 |
| Lease Considered Y/N | No |
| Virtual Tour | https://www.zillow.com/view-imx/bc89f553-3a35-46df-a786-452d50aa0cdf?setAttribution=mls&wl=true&initialViewType=pano&utm_source=dashboard |
| Building Area Units | Square Feet |
| Living Area Units | Square Feet |
| Builder Name | Toll Brothers |
| Standard Status | Active |
| Tax Lot | 92 |
Interior Features
| Interior Amenities | High Ceilings,Ceiling Fan(s),Ceiling Smooth,Walk-In Closet(s),Countertops – Quartz,Pantry |
|---|---|
| Basement | None |
| Flooring | Carpet,Ceramic Tile,Laminate |
| Total Fireplaces | 1 |
| Fireplace Features | Gas Log,Gas Starter |
| Basement (Y/N) | No |
| Air Conditioning Y/N | Yes |
| Heating Y/N | Yes |
| Window Features | Tilt Out Windows,Vinyl/Aluminum Trim |
| Fireplace Y/N | Yes |
| Laundry Features | 2nd Floor,Walk-in,Laundry Room |
| Total Bedrooms | 4 |
| Main Level Bathrooms | 1 |
| Below Grade Finished Area Unit Type | Square Feet |
| Total Baths | 3 |
| Kitchen Area | 221 |
| Kitchen Length | 13 |
| Kitchen Width | 17 |
| Primary on Main | 143 |
| Second Bedroom Length | 11 |
| Second Bedroom Width | 13 |
| Bedroom 3 Area | 143 |
| Bedroom 3 Length | 11 |
| Bedroom 3 Width | 13 |
| Bedroom 4 Area | 187 |
| Bedroom 4 Length | 11 |
| Bedroom 4 Width | 17 |
| Dining Room Area | 10 |
| Dining Room Width | 16 |
| Living Room Area | 240 |
| Living Room Length | 15 |
| Living Room Width | 16 |
| Primary Bedroom Area | 238 |
| Primary Bedroom Length | 14 |
| Primary Bedroom Width | 17 |
| Dining Room Area | 160 |
| Bedroom 4 Level | Second |
| Bedroom 3 Level | Second |
| Second Bedroom Level | Second |
Exterior Features
| Fencing | Fenced |
|---|---|
| Parking Features | Attached,Concrete,Garage Door Opener |
| Lot Features | 1/2 Acre or Less |
| Water Source | Public |
| Total Parking | 2 |
| Lot Size Area | 7405.2 |
| Foundation Details | Slab |
| Spa | No |
| Lot Dimensions | 81 x 122 x 46 x 110 |
| Lot Size Acres | 0.17 |
| Waterfront Y/N | No |
| Covered Spaces | 2 |
| Horse Y/N | No |
Amenities
- Foreclosure
- Views
- Short Sale
- New Construction
- Adult 55+
- Lease To Own
- No HOA Fees
- Furnished
- Primary On Main
- Air Conditioning
- Seller Finance
- Green
- Fixer Upper
- Horse
- Golf
- Fireplace
- Deck
- Garage
- Basement
- Pool
Property vs Single Family Average in 29681
Price
Taxes
Year Built
Visits
 The data relating to real estate for sale on this web site comes in part from the Broker Reciprocity Program of Charleston Trident Association of REALTORS® -- All information deemed reliable but not guaranteed. All properties are subject to prior sale, change or withdrawal. Neither listing broker(s) or information provider(s) shall be responsible for any typographical errors, misinformation, misprints and shall be held totally harmless. Listing(s) information is provided for consumer's personal,
 Copyright © 2026 of the Coastal Carolinas Association of REALTORS® MLS. This information is deemed reliable, but not guaranteed. Neither the Coastal Carolinas Association of REALTORS®, nor the listing broker, nor their agents or subagents, are responsible for the accuracy of the information. The buyer is responsible for verifying all information. This information is provided by the Coastal Carolinas Association of REALTORS® for use by its members and is not intended for any other purpose. Broker ReciprocitySM information is provided exclusively for consumers' personal, non-commercial use and may not be used for any purpose other than to identify prospective properties consumers may be interested in purchasing.
This data is updated on a daily basis. Some properties which appear for sale on this web site may subsequently have sold and may no longer be available. September 12, 2026 12:46 AM UTC
Copyright © 2026 of the Coastal Carolinas Association of REALTORS® MLS. This information is deemed reliable, but not guaranteed. Neither the Coastal Carolinas Association of REALTORS®, nor the listing broker, nor their agents or subagents, are responsible for the accuracy of the information. The buyer is responsible for verifying all information. This information is provided by the Coastal Carolinas Association of REALTORS® for use by its members and is not intended for any other purpose. Broker ReciprocitySM information is provided exclusively for consumers' personal, non-commercial use and may not be used for any purpose other than to identify prospective properties consumers may be interested in purchasing.
This data is updated on a daily basis. Some properties which appear for sale on this web site may subsequently have sold and may no longer be available. September 12, 2026 12:46 AM UTC
 Information deemed reliable but not guaranteed.
Property information provided courtesy of the Internet Exchange Program of the Greenville Association of Realtors.
The information being provided is for consumers personal, non-commercial use and may not be used for any purpose other than to identify prospective properties consumers may be interested in purchasing.
Data is updated as of September 12, 2026 12:45 AM UTC
Information deemed reliable but not guaranteed.
Property information provided courtesy of the Internet Exchange Program of the Greenville Association of Realtors.
The information being provided is for consumers personal, non-commercial use and may not be used for any purpose other than to identify prospective properties consumers may be interested in purchasing.
Data is updated as of September 12, 2026 12:45 AM UTC
 The data relating to real estate for sale on this web site comes in part from the South Carolina - CML Consolidated Multiple Listings. Real estate listings held by brokerage firms other than JPAR® - Magnolia Group are marked with the IDX logo.
All information deemed reliable but not guaranteed and should be independently verified. All properties are subject to prior sale, change or withdrawal. Neither listing broker(s) nor JPAR® - Magnolia Group shall be responsible for any typographical errors,
The data relating to real estate for sale on this web site comes in part from the South Carolina - CML Consolidated Multiple Listings. Real estate listings held by brokerage firms other than JPAR® - Magnolia Group are marked with the IDX logo.
All information deemed reliable but not guaranteed and should be independently verified. All properties are subject to prior sale, change or withdrawal. Neither listing broker(s) nor JPAR® - Magnolia Group shall be responsible for any typographical errors,
