
New Construction

Address
209 Glencliff Way # Lot 105, Simpsonville, SC
Price
$ 480,050
Property Attributes
- MLS#1586994
- TypeSingle Family
- Listing Status Active
- CountyGREENVILLE
- CitySimpsonville
- Area041
- NeighborhoodHarrison Valley
- Zip29680
- StyleRanch,Craftsman
- Year Built2026
- Price$ 480,050
- Bedrooms5
- Full Bathrooms3
- Half Bathrooms1
- Sqr Footage3320
- Lot Size0.19 Acres
Data Source:
Greater Greenville MLS (GGMLS)
Property Description
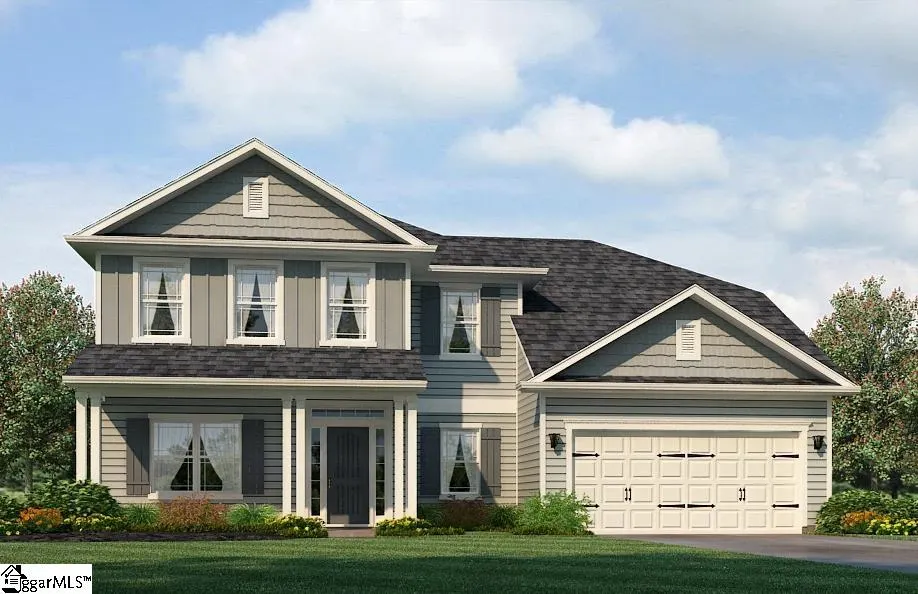
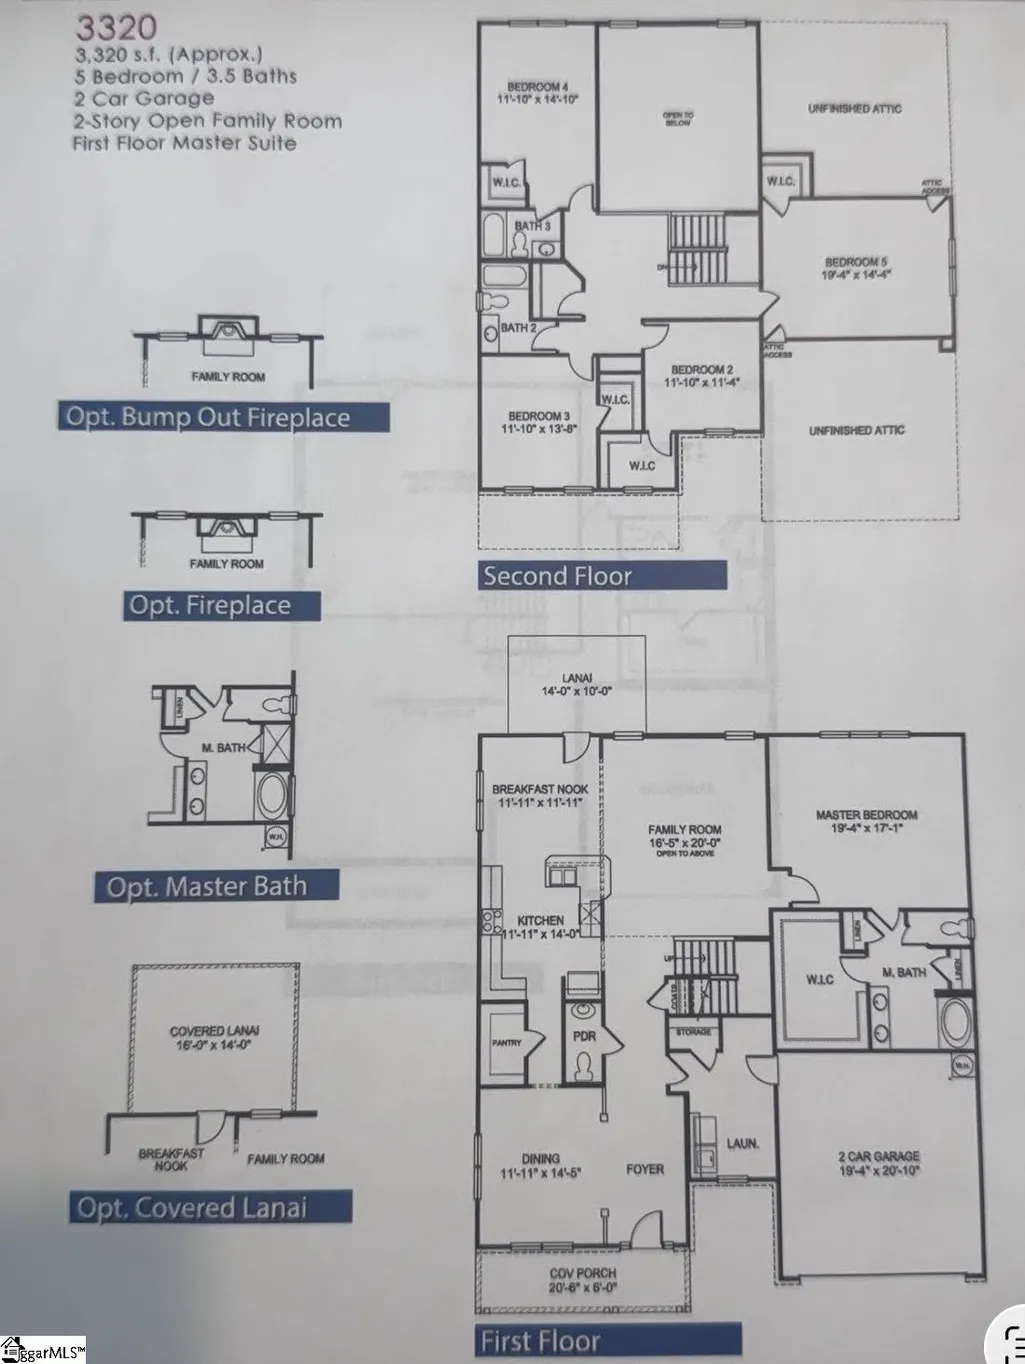
Adams Homes presents the 3320 Plan in Harrison Valley! This open floor plan offers a spacious family room, kitchen and breakfast area featuring 5 bedrooms and 3.5 full baths with primary bedroom on main floor. Greet friends on the covered front porch and relax in the backyard with covered lanai. INCLUDED FEATURES: 4-sided Vinyl, Downspouts and Gutters, Planted Shrubs, Sodded front and back yard, Granite in Kitchen, Soft close cabinets doors, Dining room w/ Chair rail, Wainscoting, 5" cove crown in foyer, ceramic tile backsplash in kitchen, Additional 110 Outlet, cable prewire and wire chase, Gas fireplace w/painted mantel/granite or slate surround, Stainless steel appliances package w/ gas range, ceiling fans in FR and Primary Bedroom, LVP flooring in the kitchen, breakfast room, foyer, bathrooms, Family Rm, Dining Rm, Laundry Rm & Halls. 5' Shower in lieu of Garden tub w/walls. Quartz counter tops in Bathrooms. Tankless Gas hot water heater, Covered Lanai (Per plan). Radiant Barrier & HERS Rating.
| Elementary School | Middle School | High School |
|---|---|---|
| Fork Shoals Elementary School | Woodmont Middle School | Woodmont High School |
| Price History | |
|---|---|
| 4/3/2026 | Listed $476,950 |
General Features
| Sewer | Public Sewer |
|---|---|
| Heating | Natural Gas |
| Cooling | Central Air |
| Utilities | Underground Utilities |
| Roof | Architectural |
| Appliances | Dishwasher,Disposal,Free-Standing Gas Range,Microwave,Gas Water Heater,Tankless Water Heater |
| HOA Fee | 500 |
| Garage Spaces | 2 |
| Association Fee Includes | Common Area Ins.,Street Lights,By-Laws,Restrictive Covenants |
| Patio/Porch Features | Front Porch,Rear Porch |
| Architectural Style | Ranch,Craftsman |
| Security Features | Smoke Detector(s) |
| Construction Materials | Stone,Vinyl Siding |
| Year Built | 2026 |
| Stories Count | 2 |
| Topography | Level |
| Levels | Two |
| Unit Number | Lot 105 |
| Property Subtype | Single Family Residence |
| Tax Year | 2026 |
| Community Features | Common Areas,Sidewalks |
| Accessibility | Attic Stairs Disappearing |
| Assoc Fee Paid Per | Annually |
| County | Greenville |
| New Construction | Yes |
| Property Type | Residential |
| HOA | Yes |
| Attached Garage | Yes |
| Subdivision Name | Harrison Valley |
| Garage Y/N | Yes |
| Full Baths | 3 |
| Status | Active |
| Directions | From I-385 Exit Fairview Rd.,Go south approximately 3 miles,turn right on New Harrison Bridge Rd. Go 3 miles,Community is on the left. Close to Fork Shoals & New Harrison Bridge Rd. Address: 60 |
| High School | Woodmont |
| City | Simpsonville |
| Senior Community Y/N | No |
| MLS Area | 041 |
| Lot Size Units | Square Feet |
| Lot Size Square Feet | 8276.4 |
| Carport Y/N | No |
| Elementary School | Fork Shoals |
| Middle/Junior High School | Woodmont |
| Property Condition | To Be Built |
| Lease Considered Y/N | No |
| Building Area Units | Square Feet |
| Living Area Units | Square Feet |
| Builder Name | Adams Homes |
| Standard Status | Active |
| Tax Lot | 105 |
Interior Features
| Interior Amenities | High Ceilings,Ceiling Fan(s),Tray Ceiling(s),Open Floorplan,Walk-In Closet(s),Countertops – Quartz,Pantry |
|---|---|
| Basement | None |
| Flooring | Carpet,Luxury Vinyl |
| Fireplace Features | Gas Log |
| Basement (Y/N) | No |
| Air Conditioning Y/N | Yes |
| Heating Y/N | Yes |
| Window Features | Tilt Out Windows |
| Fireplace Y/N | Yes |
| Half Baths | 1 |
| Laundry Features | 1st Floor,Walk-in,Electric Dryer Hookup,Laundry Room |
| Total Bedrooms | 5 |
| Main Level Bedrooms | 1 |
| Main Level Bathrooms | 1 |
| Below Grade Finished Area Unit Type | Square Feet |
| Total Baths | 4 |
| Kitchen Area | 154 |
| Kitchen Length | 11 |
| Kitchen Width | 14 |
| Primary on Main | 121 |
| Second Bedroom Length | 11 |
| Second Bedroom Width | 11 |
| Bedroom 3 Area | 143 |
| Bedroom 3 Length | 11 |
| Bedroom 3 Width | 13 |
| Bedroom 4 Area | 154 |
| Bedroom 4 Length | 11 |
| Bedroom 4 Width | 14 |
| Dining Room Area | 11 |
| Dining Room Width | 14 |
| Family Room Area | 320 |
| Family Room Length | 16 |
| Living Room Area | 320 |
| Living Room Length | 16 |
| Living Room Width | 20 |
| Primary Bedroom Area | 323 |
| Primary Bedroom Length | 19 |
| Primary Bedroom Width | 17 |
| Family Room Width | 20 |
| Dining Room Area | 154 |
| Bedroom 5 Width | 14 |
| Bedroom 5 Level | Second |
| Bedroom 5 Length | 19 |
| Bedroom 5 Area | 266 |
| Bedroom 4 Level | Second |
| Bedroom 3 Level | Second |
| Second Bedroom Level | Second |
Exterior Features
| Parking Features | Attached,Paved |
|---|---|
| Lot Features | 1/2 Acre or Less |
| Water Source | Public |
| Total Parking | 2 |
| Lot Size Area | 8276.4 |
| Foundation Details | Slab |
| Spa | No |
| Lot Size Acres | 0.19 |
| Waterfront Y/N | No |
| Covered Spaces | 2 |
| Builder Model | 3320 |
| Horse Y/N | No |
Amenities
- Foreclosure
- Views
- Short Sale
- New Construction
- Adult 55+
- Lease To Own
- No HOA Fees
- Furnished
- Primary On Main
- Air Conditioning
- Seller Finance
- Green
- Fixer Upper
- Horse
- Golf
- Fireplace
- Deck
- Garage
- Basement
- Pool
Property vs Single Family Average in 29680
Price
Year Built
Visits
 The data relating to real estate for sale on this web site comes in part from the Broker Reciprocity Program of Charleston Trident Association of REALTORS® -- All information deemed reliable but not guaranteed. All properties are subject to prior sale, change or withdrawal. Neither listing broker(s) or information provider(s) shall be responsible for any typographical errors, misinformation, misprints and shall be held totally harmless. Listing(s) information is provided for consumer's personal,
 Copyright © 2026 of the Coastal Carolinas Association of REALTORS® MLS. This information is deemed reliable, but not guaranteed. Neither the Coastal Carolinas Association of REALTORS®, nor the listing broker, nor their agents or subagents, are responsible for the accuracy of the information. The buyer is responsible for verifying all information. This information is provided by the Coastal Carolinas Association of REALTORS® for use by its members and is not intended for any other purpose. Broker ReciprocitySM information is provided exclusively for consumers' personal, non-commercial use and may not be used for any purpose other than to identify prospective properties consumers may be interested in purchasing.
This data is updated on a daily basis. Some properties which appear for sale on this web site may subsequently have sold and may no longer be available. September 13, 2026 12:48 AM UTC
Copyright © 2026 of the Coastal Carolinas Association of REALTORS® MLS. This information is deemed reliable, but not guaranteed. Neither the Coastal Carolinas Association of REALTORS®, nor the listing broker, nor their agents or subagents, are responsible for the accuracy of the information. The buyer is responsible for verifying all information. This information is provided by the Coastal Carolinas Association of REALTORS® for use by its members and is not intended for any other purpose. Broker ReciprocitySM information is provided exclusively for consumers' personal, non-commercial use and may not be used for any purpose other than to identify prospective properties consumers may be interested in purchasing.
This data is updated on a daily basis. Some properties which appear for sale on this web site may subsequently have sold and may no longer be available. September 13, 2026 12:48 AM UTC
 Information deemed reliable but not guaranteed.
Property information provided courtesy of the Internet Exchange Program of the Greenville Association of Realtors.
The information being provided is for consumers personal, non-commercial use and may not be used for any purpose other than to identify prospective properties consumers may be interested in purchasing.
Data is updated as of September 13, 2026 12:22 AM UTC
Information deemed reliable but not guaranteed.
Property information provided courtesy of the Internet Exchange Program of the Greenville Association of Realtors.
The information being provided is for consumers personal, non-commercial use and may not be used for any purpose other than to identify prospective properties consumers may be interested in purchasing.
Data is updated as of September 13, 2026 12:22 AM UTC
 The data relating to real estate for sale on this web site comes in part from the South Carolina - CML Consolidated Multiple Listings. Real estate listings held by brokerage firms other than JPAR® - Magnolia Group are marked with the IDX logo.
All information deemed reliable but not guaranteed and should be independently verified. All properties are subject to prior sale, change or withdrawal. Neither listing broker(s) nor JPAR® - Magnolia Group shall be responsible for any typographical errors,
The data relating to real estate for sale on this web site comes in part from the South Carolina - CML Consolidated Multiple Listings. Real estate listings held by brokerage firms other than JPAR® - Magnolia Group are marked with the IDX logo.
All information deemed reliable but not guaranteed and should be independently verified. All properties are subject to prior sale, change or withdrawal. Neither listing broker(s) nor JPAR® - Magnolia Group shall be responsible for any typographical errors,
