
Primary on Main
Address
114 Cogburn Road, Columbia, SC
Price
$ 335,000
Property Attributes
- MLS#642639
- TypeSingle Family
- Listing Status Active
- CountyRICHLAND
- CityColumbia
- AreaColumbia Northeast
- NeighborhoodBrookhaven
- Zip29229
- StyleTraditional
- Year Built2005
- Price$ 335,000
- Bedrooms5
- Full Bathrooms3
- Half Bathrooms1
- Sqr Footage3260
- Lot Size0.33 Acres
Data Source:
Consolidated Multiple Listing Service (CMLS)
Property Description
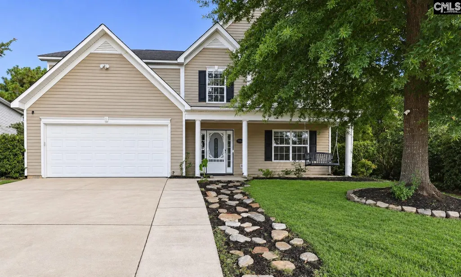
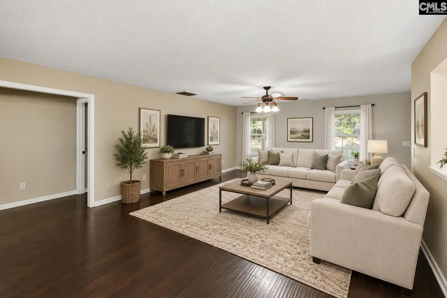
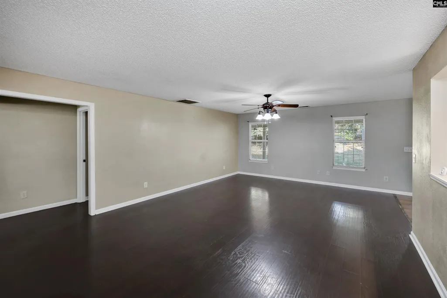
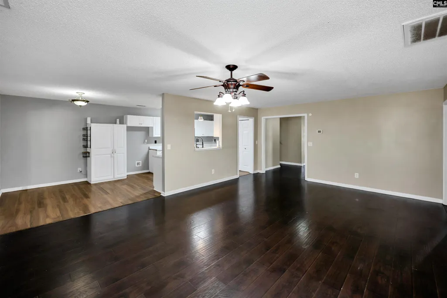
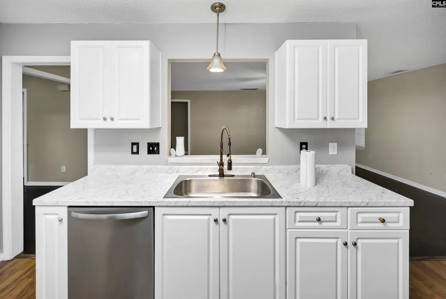
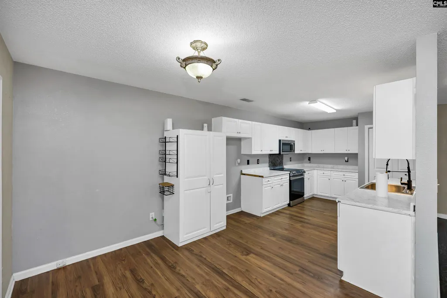
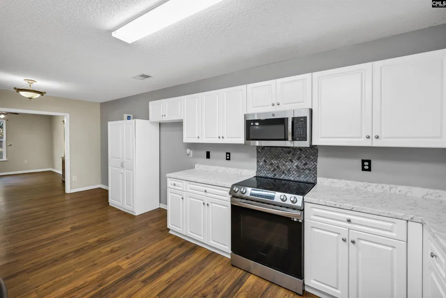
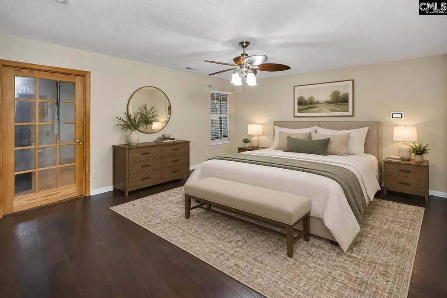
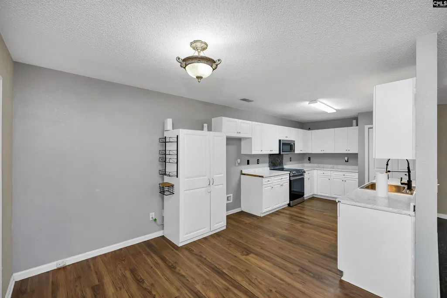
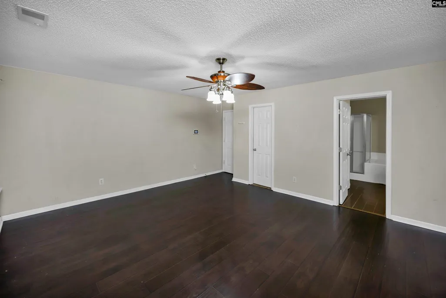
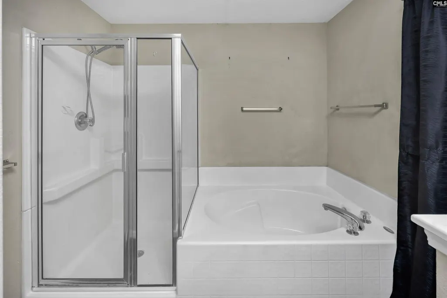
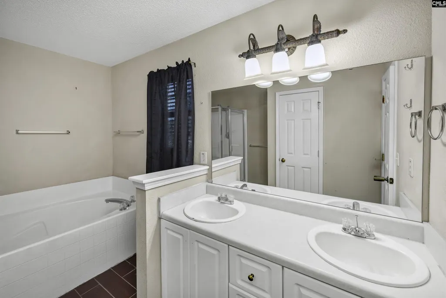
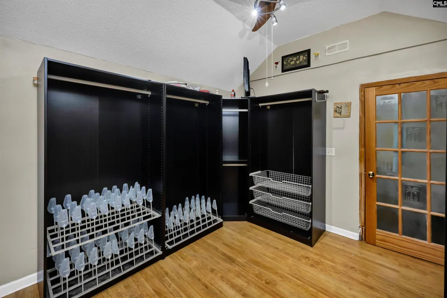
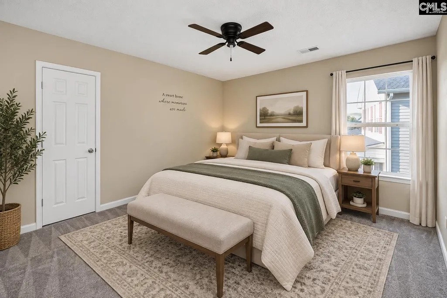
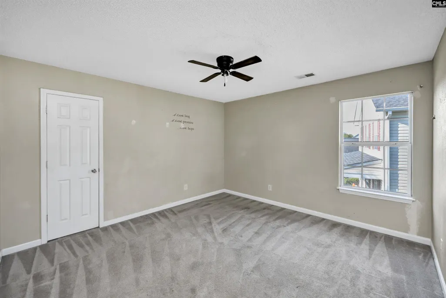
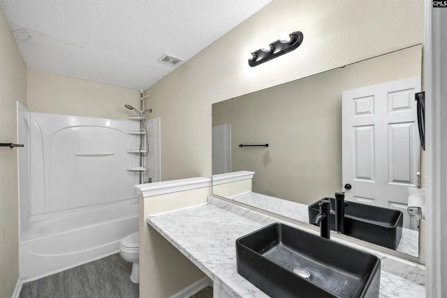
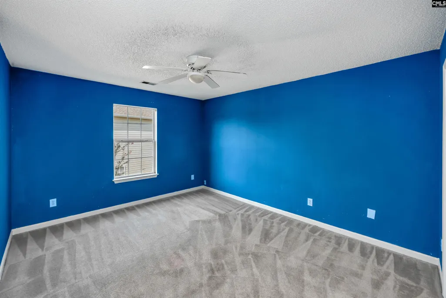
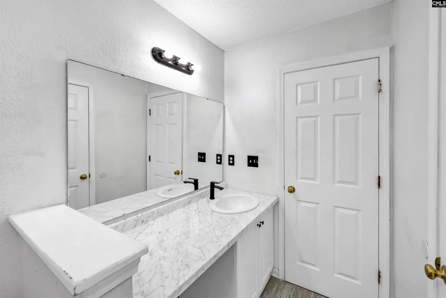
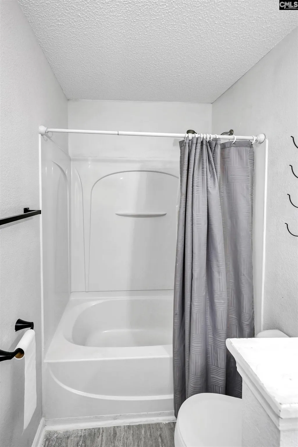
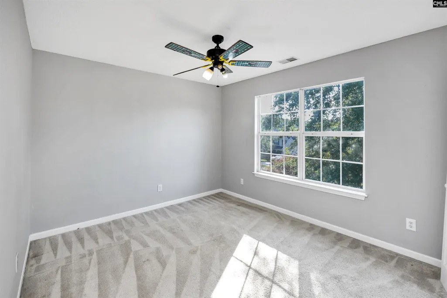
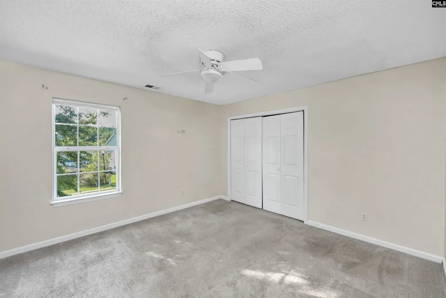
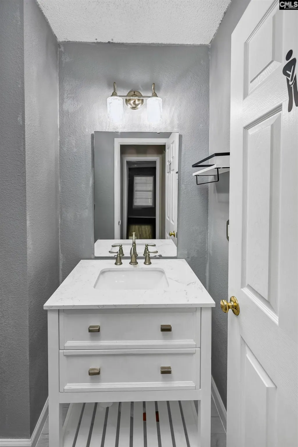
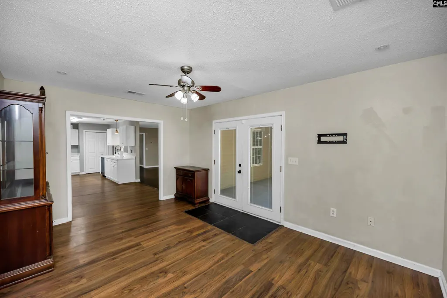
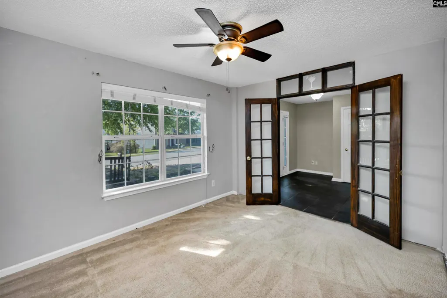
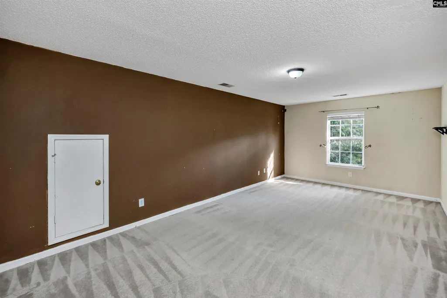
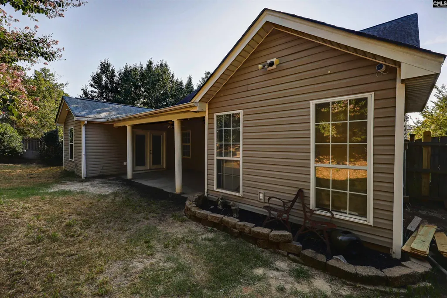
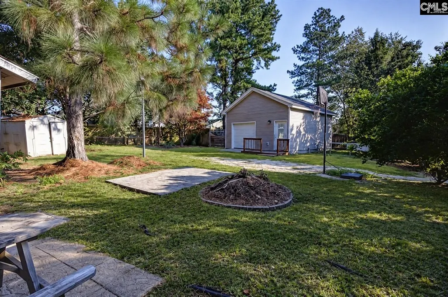
Welcome to 114 Cogburn Road in Columbias Brookhaven community! This spacious two-story home provides 5 bedrooms, 3.5 baths, and 3,260 square feet, giving you the room and flexibility to accommodate everyday living, entertaining, working from home, and everything in between. Built in 2005 and situated on approximately .33 acres, the home also includes an attached 2-car garage and ample parking.Inside, the generous layout creates comfortable spaces for everyone to spread out, while the kitchen connects easily to the main living areas for everyday convenience and entertaining. The primary suite on the main level is designed for comfort with a spacious bath and plenty of closet space, including both his-and-her closets and a walk-in closet. The additional bedrooms provide flexibility for family, guests, an office, or hobbies.A major highlight is the added space beyond the main home: one unfinished separate outbuilding with plumbing and electric and one finished shed, giving you valuable flexibility for a future workspace, studio, storage, hobbies, or other personalized needs.With its generous square footage, five bedrooms, additional structures, and versatile spaces, 114 Cogburn Road gives you room to make it your own while enjoying a convenient Columbia location. Disclaimer: CMLS has not reviewed and, therefore, does not endorse vendors who may appear in listings.
| Middle School | High School |
|---|---|
| Longleaf Middle School | Blythewood High School |
| Price History | |
|---|---|
| 9/9/2026 | Listed $335,000 |
General Features
| Sewer | Public |
|---|---|
| Heating | Central |
| Cooling | Central |
| Laundry Y/N | Heated Space |
| Water | Public |
| Garage | Garage Attached,Front Entry |
| Number of Garage Spaces | 2 |
| School District | Richland Two |
| Status | Active |
| Full Baths | 3 |
| Half Baths | 1 |
| Bathrooms | 4 |
| Subdivision | BROOKHAVEN |
| Style | Traditional |
| County | Richland |
| Miscellaneous | Satellite Dish,Security Cameras,Sidewalk Community |
| Class | RESIDENTIAL |
| Type | Single Family |
| Other Rooms | Bonus-Finished,Exercise Room,Library,Media Room,Nursery,Office,FROG (No Closet) |
| HOA Fee Includes | Common Area Maintenance,Sidewalk Maintenance,Street Light Maintenance |
| HOA Y/N | Yes |
| Status | ACTIVE |
| Subdivision | SC |
| Short Sale Y/N | No |
| Area | Columbia Northeast |
| Year Built | 2005 |
| Directions | I-77 to Clemson Rd. Left on Longreen Parkway. Left on Spring Park Dr. Left Cogburn Rd. House on Right. |
| High School | Blythewood |
| City | Columbia |
| ASSN Fee | 200 |
| Elementary School | Yes |
| Middle School | Longleaf |
| Elementary School | Sandlapper |
| Price Per Sq Ft Total AG | 102.76 |
| Public Remarks | Welcome to 114 Cogburn Road in Columbiaâs Brookhaven community! This spacious two-story home provides 5 bedrooms,3.5 baths,and 3,260 square feet,giving you the room and flexibility to accommodate e |
Interior Features
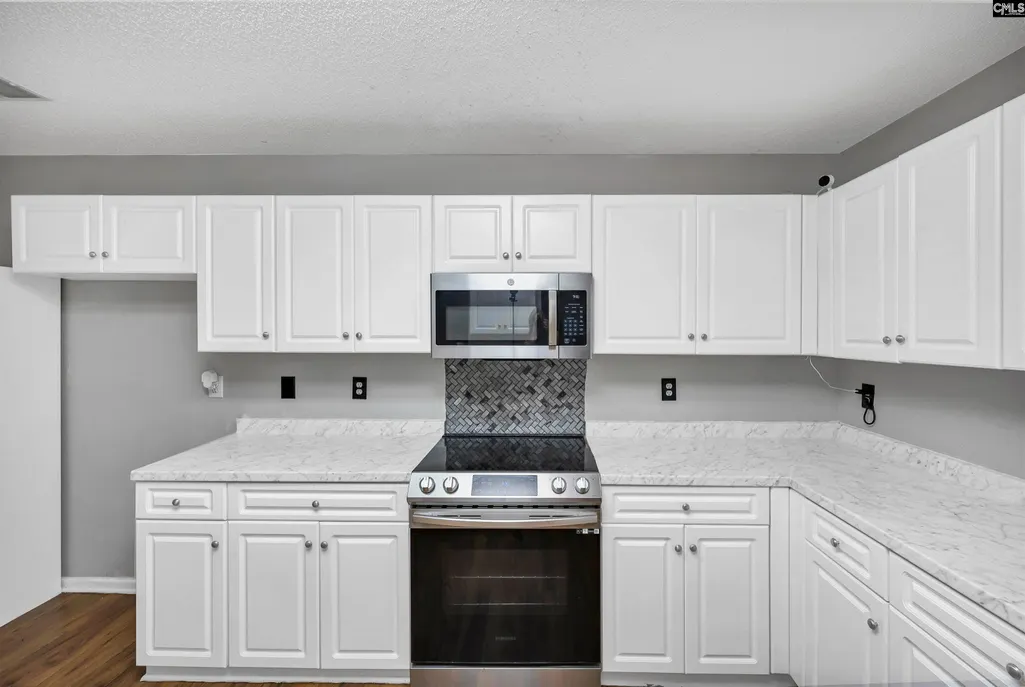
| Equipment | Dishwasher,Disposal,Microwave Above Stove |
|---|---|
| Basement | No Basement |
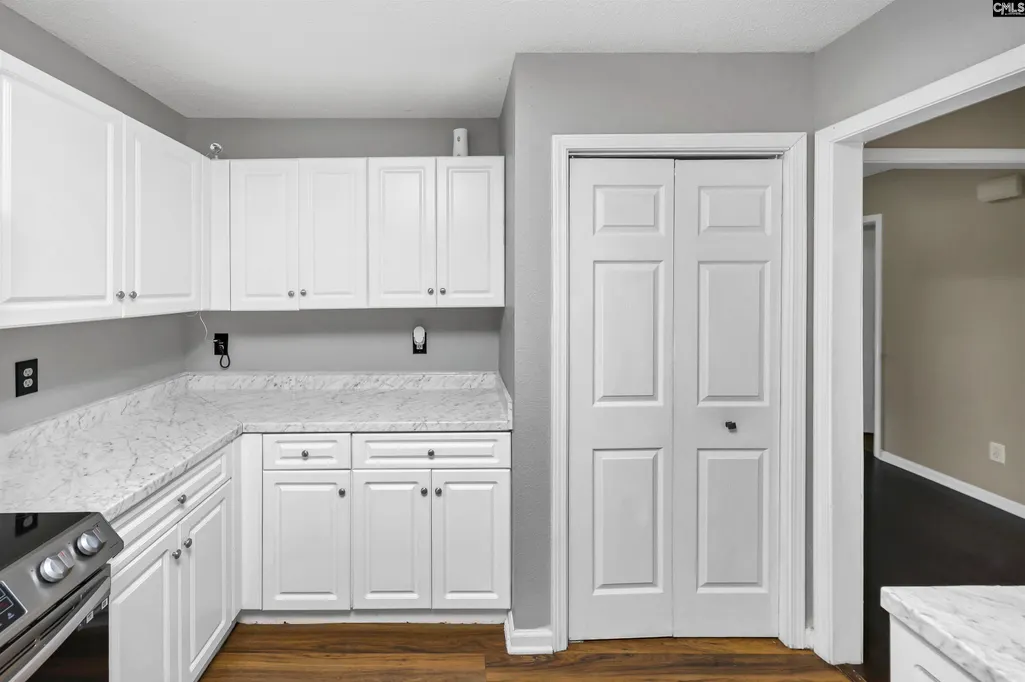
| Kitchen | Counter Tops-Formica,Cabinets-Other,Backsplash-Tiled,Floors-Luxury Vinyl Plank |
| Interior Features | Garage Opener,Attic Pull-Down Access |
| Master Bedroom | Double Vanity,Tub-Garden,Closet-His & Her,Bath-Private,Separate Shower,Closet-Walk in,Ceiling Fan,Closet-Private,Floors-Luxury Vinyl Plank |
| Formal Dining Room | Floors-Hardwood,Ceiling Fan |
| Living Room | Ceiling Fan,Floors-Luxury Vinyl Plank |
| Beds | 5 |
| Stories | 2 |
| Range | Free-standing,Smooth Surface |
| 3rd Bedroom | Bath-Shared,Tub-Shower,Ceiling Fan,Closet-Private,Floors - Carpet |
| 4th Bedroom | Bath-Shared,Closet-Walk in,Tub-Shower,Bath-Jack & Jill Â,Ceiling Fan,Floors - Carpet |
| 2nd Bedroom | Bath-Shared,Tub-Shower,Ceiling Fan,Closet-Private,Floors - Carpet |
| Half Baths: Main | 1 |
| Full Baths: Main | 1 |
| Full Baths: 2nd | 2 |
| 5th Bedroom | Bath-Shared,Tub-Shower,Bath-Jack & Jill Â,Ceiling Fan,Closet-Private,Floors - Carpet |
Exterior Features
| Exterior | Guest House,Shed,Gutters - Partial |
|---|---|
| Foundation | Slab |
| Pool | No |
| Fencing | Rear Only Wood |
| Parking Spaces | 8 |
| Road Type | Paved |
| Exterior Finish | Vinyl |
| House Faces | South |
| Lot Size Area | 0.33 |
| Garage Level | Main |
Amenities
- Foreclosure
- Views
- Short Sale
- New Construction
- Adult 55+
- Lease To Own
- No HOA Fees
- Furnished
- Primary On Main
- Air Conditioning
- Seller Finance
- Green
- Fixer Upper
- Horse
- Golf
- Fireplace
- Deck
- Garage
- Basement
- Pool
Property vs Single Family Average in 29229
Price
Year Built
Visits
 The data relating to real estate for sale on this web site comes in part from the Broker Reciprocity Program of Charleston Trident Association of REALTORS® -- All information deemed reliable but not guaranteed. All properties are subject to prior sale, change or withdrawal. Neither listing broker(s) or information provider(s) shall be responsible for any typographical errors, misinformation, misprints and shall be held totally harmless. Listing(s) information is provided for consumer's personal,
 Copyright © 2026 of the Coastal Carolinas Association of REALTORS® MLS. This information is deemed reliable, but not guaranteed. Neither the Coastal Carolinas Association of REALTORS®, nor the listing broker, nor their agents or subagents, are responsible for the accuracy of the information. The buyer is responsible for verifying all information. This information is provided by the Coastal Carolinas Association of REALTORS® for use by its members and is not intended for any other purpose. Broker ReciprocitySM information is provided exclusively for consumers' personal, non-commercial use and may not be used for any purpose other than to identify prospective properties consumers may be interested in purchasing.
This data is updated on a daily basis. Some properties which appear for sale on this web site may subsequently have sold and may no longer be available. September 14, 2026 1:01 AM UTC
Copyright © 2026 of the Coastal Carolinas Association of REALTORS® MLS. This information is deemed reliable, but not guaranteed. Neither the Coastal Carolinas Association of REALTORS®, nor the listing broker, nor their agents or subagents, are responsible for the accuracy of the information. The buyer is responsible for verifying all information. This information is provided by the Coastal Carolinas Association of REALTORS® for use by its members and is not intended for any other purpose. Broker ReciprocitySM information is provided exclusively for consumers' personal, non-commercial use and may not be used for any purpose other than to identify prospective properties consumers may be interested in purchasing.
This data is updated on a daily basis. Some properties which appear for sale on this web site may subsequently have sold and may no longer be available. September 14, 2026 1:01 AM UTC
 Information deemed reliable but not guaranteed.
Property information provided courtesy of the Internet Exchange Program of the Greenville Association of Realtors.
The information being provided is for consumers personal, non-commercial use and may not be used for any purpose other than to identify prospective properties consumers may be interested in purchasing.
Data is updated as of September 14, 2026 12:30 AM UTC
Information deemed reliable but not guaranteed.
Property information provided courtesy of the Internet Exchange Program of the Greenville Association of Realtors.
The information being provided is for consumers personal, non-commercial use and may not be used for any purpose other than to identify prospective properties consumers may be interested in purchasing.
Data is updated as of September 14, 2026 12:30 AM UTC
 The data relating to real estate for sale on this web site comes in part from the South Carolina - CML Consolidated Multiple Listings. Real estate listings held by brokerage firms other than JPAR® - Magnolia Group are marked with the IDX logo.
All information deemed reliable but not guaranteed and should be independently verified. All properties are subject to prior sale, change or withdrawal. Neither listing broker(s) nor JPAR® - Magnolia Group shall be responsible for any typographical errors,
The data relating to real estate for sale on this web site comes in part from the South Carolina - CML Consolidated Multiple Listings. Real estate listings held by brokerage firms other than JPAR® - Magnolia Group are marked with the IDX logo.
All information deemed reliable but not guaranteed and should be independently verified. All properties are subject to prior sale, change or withdrawal. Neither listing broker(s) nor JPAR® - Magnolia Group shall be responsible for any typographical errors,
